
2654 Doane Rd
East Gwillimbury, Ontario



Beds
4
Baths
2
Sqft
1,100
Type
Detached
About this Property
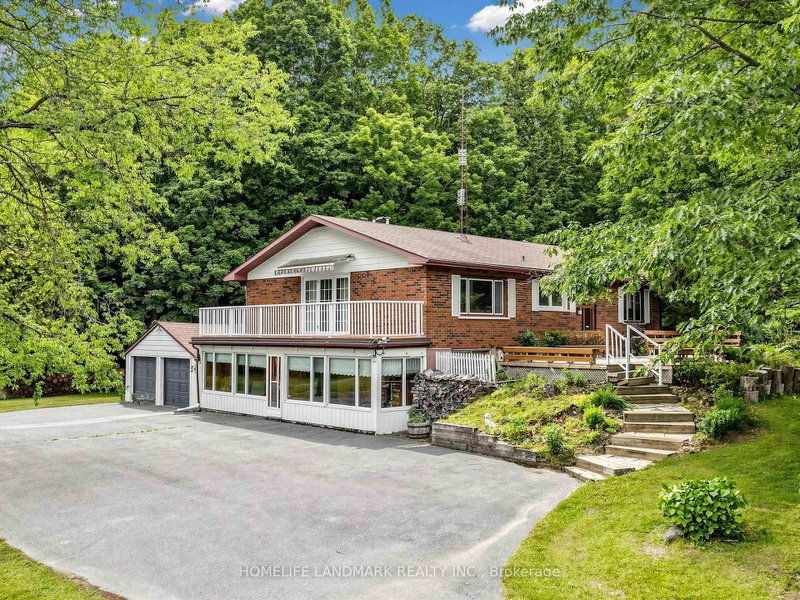
Escape the hustle and bustle with this breathtaking 10-acre hobby farm, located just minutes from Sharon Village and downtown Newmarket. Offering a perfect blend of rustic charm and functional versatility, this property is a rare find.The Home: Bricked 3+1 bedroom raised bungalow featuring 3,000 sq. ft. of total living space, a full walkout basement, and gorgeous pastoral views. New renovated two bathrooms with showers. The Outbuildings: A substantial 1,536 sq. ft. horse stable/barn and a detached 1,280 sq. ft. workshop/storage building.The Land: Nearly square 10-acre lot equipped with extended hydro service, multiple private ponds, and a paved driveway winding through the estate.Bonus Features: Dedicated horse/ATV trails, a chicken coop, a goat shed, and expansive parking accommodating over 10 vehicles.Perfect as an equestrian retreat, a weekend getaway, or an impressive event space. Turn your rural lifestyle dreams into reality!
Listing Details
- MLS #
- N13505564
- Board
- PROPTX
- Market
- ontario
- Property Type
- Detached
- Style
- Bungalow-Raised
- Garage
- Attached
- Garage Spaces
- 2
- Parking Spaces
- 12
- Basement
- Finished, W/O
- Heating
- Other
- Cooling
- Central Air
- Pool
- None
- Lot Size
- 668 × 657 ft
- Annual Taxes
- $7,747/yr
- Listed By
- HOMELIFE LANDMARK REALTY INC.
- Listed On
- June 30, 2026
Features & Extras
Extras
All electric light fixtures & appliances, horse stable/barn, workshop/storage building, gazebo, oil tank('25), septic tank pumped('2025), hydraulic press('25), pump('14), roof('12).
Room Measurements
| Room | Level | Size | Features |
|---|---|---|---|
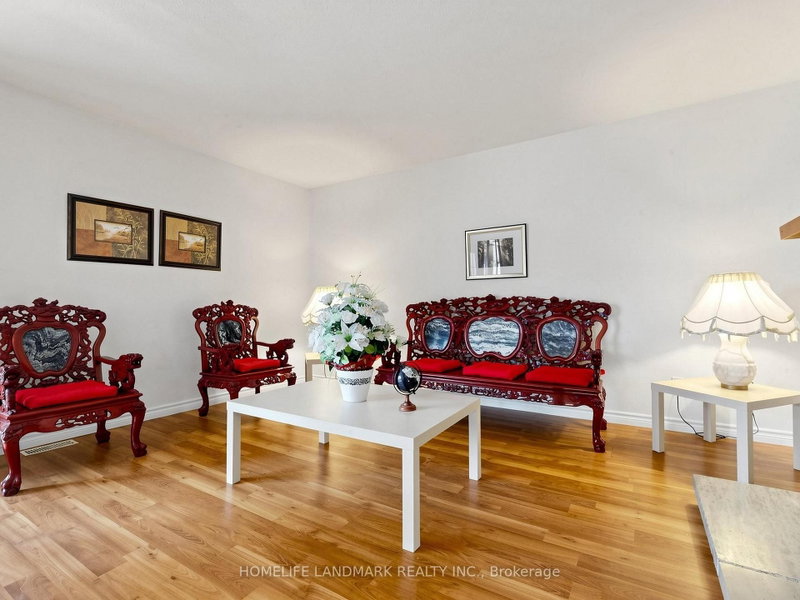
| Living | Main | 4.85 × 9.51 m | W/O To Deck, Large Window, Fireplace |
| Dining | Main | 4.85 × 9.51 m | W/O To Deck, Large Window |
| Kitchen | Main | 2.38 × 4.1 m | Breakfast Bar, Window, Double Sink |
| Primary | Main | 4.22 × 4.14 m | Double Closet, Window |
| 2nd Br | Main | 3.0 × 3.91 m | Double Closet, Window |
| 3rd Br | Main | 3.11 × 3.87 m | Double Closet, Window |
| Rec | Lower | 4.77 × 9.31 m | Fireplace, W/O To Sunroom, Access To Garage |
| Br | Lower | 4.07 × 3.51 m | Window |
| Games | Lower | 4.03 × 5.61 m | Window |
| Workshop | Lower | 2.34 × 3.02 m |
Request information
A REMAX Hallmark® representative will follow up with you.