
Back to Listings
$939,000
266 Colborne St
Centre Wellington, Ontario

1 / 20


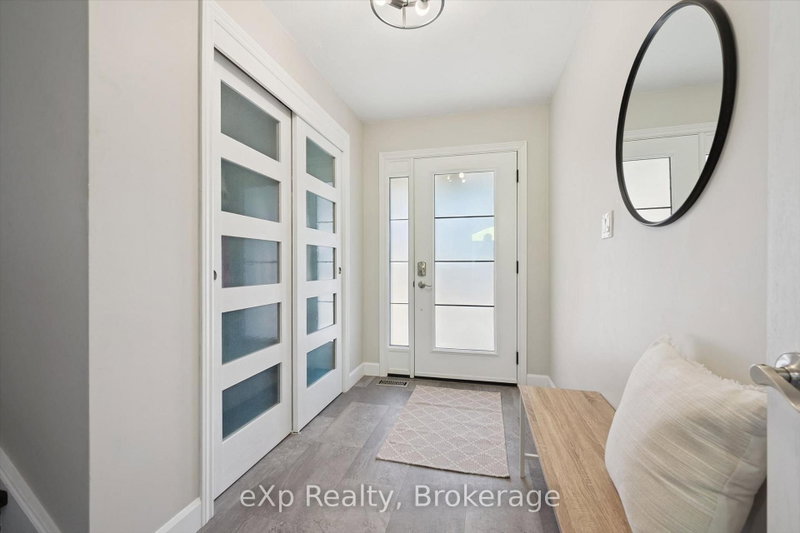
+15
Beds
5
Baths
2
Sqft
1,100
Type
Detached
About this Property
Location, space and opportunity all come together in this fantastic 5-bedroom home! Featuring 2 full bathrooms, a private yard and parking for 5, this home offers plenty of room for the whole family. Numerous updates throughout make it move-in ready, while the separate entrance opens the door to endless possibilities for additional living space, a home office, in-law setup or potential rental income. Best of all, you're within walking distance to downtown shops, restaurants and beautiful trails. A great opportunity in a fantastic location!
Listing Details
- MLS #
- X13867162
- Board
- PROPTX
- Market
- ontario
- Property Type
- Detached
- Style
- Sidesplit
- Garage
- Attached
- Garage Spaces
- 1
- Parking Spaces
- 5
- Basement
- Finished
- Heating
- Forced Air
- Cooling
- Central Air
- Pool
- None
- Lot Size
- 56.43 × 119.76 ft
- Annual Taxes
- $4,232/yr
- Listed By
- eXp Realty
- Listed On
- October 6, 2026
Features & Extras
Extras
Washer, Dryer, Dishwasher, Stove, Fridge, Window Coverings
Room Measurements
| Room | Level | Size |
|---|---|---|
| Rec | Bsmt | 6.88 × 3.56 m |
| Br | Bsmt | 3.38 × 3.45 m |
| 2nd Br | Bsmt | 3.33 × 5.46 m |
| Bathroom | Bsmt | 1.52 × 2.41 m |
| Laundry | Bsmt | 3.38 × 3.53 m |
| Foyer | Main | 1.73 × 3.33 m |
| Living | Main | 3.84 × 6.2 m |
| Dining | Main | 3.35 × 2.74 m |
| Kitchen | Main | 3.25 × 3.51 m |
| 3rd Br | Main | 2.77 × 2.85 m |
| 4th Br | Main | 3.84 × 3.05 m |
| Primary | Main | 3.23 × 4.09 m |
| Bathroom | Main | 3.25 × 2.36 m |
Request information
A REMAX Hallmark® representative will follow up with you.