
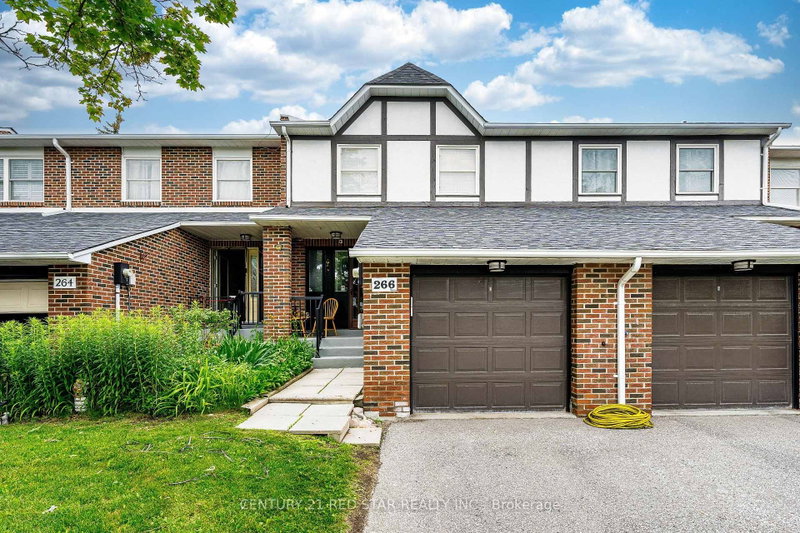
266 Simonston Blvd
Markham, Ontario


Beds
3
Baths
3
Sqft
1,400
Type
Condo Townhouse
About this Property
Townhome at prime location of Thornhill, features three bedrooms on the upper level, including a primary bedroom with a private ensuite. Laminate flooring throughout the second floor and a large linen/storage closet provide added functionality. Bright, open-concept living and dining room with large windows, california shutters, pot lights, and parquet flooring. Finished basement with a recreation room, fireplace, sliding doors to the backyard, laundry area, and cantina. Eat-in kitchen with a breakfast area, pantry, and under-cabinet lighting. Enhanced by air conditioning, furnace, and quartz countertops in the upper-level bathrooms. Conveniently located near shopping, schools, and transit.
Listing Details
- MLS #
- N14088234
- Board
- PROPTX
- Market
- ontario
- Property Type
- Condo Townhouse
- Style
- 2-Storey
- Garage
- Attached
- Garage Spaces
- 1
- Parking Spaces
- 3
- Basement
- Finished, W/O
- Heating
- Forced Air
- Cooling
- Central Air
- Annual Taxes
- $3,613/yr
- Maint. Fee
- $540/mo
- Listed By
- CENTURY 21 RED STAR REALTY INC.
- Listed On
- October 16, 2026
Features & Extras
Extras
Existing light fixtures,refrigerator, stove, built-in dishwasher, washer and dryer.
Room Measurements
| Room | Level | Size | Features |
|---|---|---|---|
| Living | Main | 3.29 × 5.3 m | Combined W/Dining, Large Window, California Shutters |
| Dining | Main | 2.44 × 3.96 m | Combined W/Living, Large Window, Parquet Floor |
| Kitchen | Main | 2.44 × 2.74 m | Ceramic Back Splash, Ceramic Floor |
| Breakfast | Main | 2.44 × 2.44 m | Pantry, Pot Lights, Ceramic Floor |
| Primary | Upper | 3.35 × 5.12 m | Laminate, Double Closet, 4 Pc Ensuite |
| 2nd Br | Upper | 2.74 × 4.69 m | Laminate, California Shutters, Large Window |
| 3rd Br | Upper | 2.9 × 3.66 m | Laminate, California Shutters, Large Window |
| Rec | Upper | 4.27 × 5.49 m | Fireplace, W/O To Yard, Sliding Doors |
Request information
A REMAX Hallmark® representative will follow up with you.