
267 Albany Ave
Toronto, Ontario



Beds
4
Baths
3
Sqft
1,500
Type
Semi-Detached
About this Property
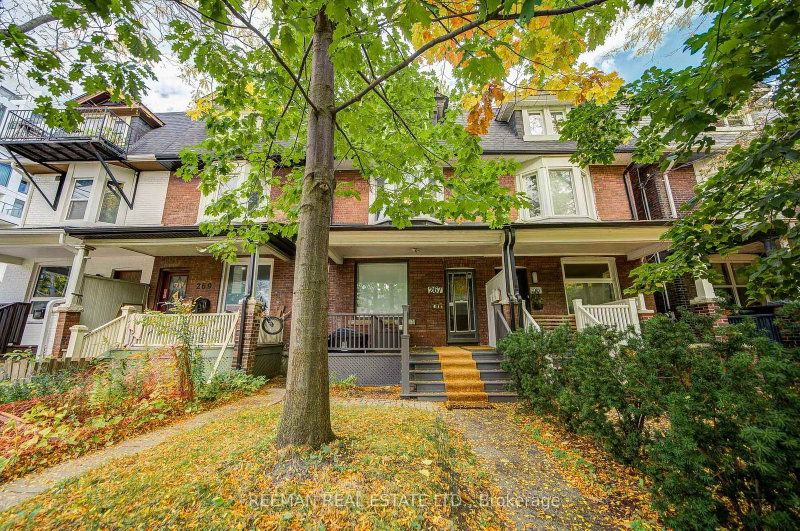
An outstanding opportunity in the heart of the Annex! This well-maintained three-storey semi-detached home offers three self-contained residential suites, established rental income and exceptional flexibility in one of Toronto's most sought-after neighbourhoods. An appealing option for investors, end-users seeking income to help offset ownership costs, or those considering a future multi-generational or single-family home. The upper two floors feature a three-bedroom suite ($2,780/month), the main floor a one-bedroom suite ($1,845/month), and the basement a bachelor suite ($938/month). Total current rental income of $5,563/month. All three tenancies are month-to-month. A compelling opportunity to secure a versatile income property in an established, highly walkable downtown neighbourhood, with long-term potential to make it your own. UPGRADES BY SELLER: Significant improvements over the years include basement underpinning and floor lowering, roof replacements, updated 1st floor windows, furnace, and replacement of the main drain from the street. Additional upgrades include a sump pump, backwater valve, and basement flooring (2021), along with a renovated main-floor kitchen and updated appliances throughout the 3 suites. A well-maintained property with substantial investment in key structural and mechanical components.
Listing Details
- MLS #
- C14033736
- Board
- PROPTX
- Market
- ontario
- Property Type
- Semi-Detached
- Style
- 3-Storey
- Garage
- None
- Basement
- Apartment
- Heating
- Forced Air
- Cooling
- None
- Pool
- None
- Lot Size
- 16.75 × 100 ft
- Annual Taxes
- $8,180/yr
- Listed By
- FREEMAN REAL ESTATE LTD.
- Listed On
- October 14, 2026
Features & Extras
Extras
3 Fridges, 3 Stoves, 3 washers, 3 dryers, 3 Exhaust Hoods, All Electric Light Fixtures, All Window Blinds, Shed in yard, Sump Pump.
Room Measurements
| Room | Level | Size | Features |
|---|---|---|---|
| Foyer | Main | 0.97 × 1.22 m | W/O To Porch |
| Living | Main | 4.37 × 3.35 m | Window, Walk-Out |
| Dining | Main | 4.83 × 3.05 m | |
| Kitchen | Main | 3.05 × 4.83 m | Eat-In Kitchen |
| Br | Main | 4.06 × 2.97 m | Fireplace, Picture Window |
| Powder Rm | Main | 1.83 × 0.91 m | 3 Pc Bath |
| Living | 2nd | 3.35 × 4.32 m | Bay Window, Broadloom, Closet |
| Dining | 2nd | 4.37 × 3.51 m | Window, Track Lights, Broadloom |
| Kitchen | 2nd | 2.39 × 3.05 m | Stainless Steel Appl, Tile Floor, Combined W/Laundry |
| Bathroom | 2nd | 2.34 × 2.03 m | Tile Floor, 4 Pc Bath |
| Br | 3rd | 3.76 × 4.32 m | Window, Ceiling Fan, Closet |
| Br | 3rd | 3.96 × 2.74 m | Mirrored Closet, Window |
| Living | Lower | 4.06 × 3.43 m | |
| Kitchen | Lower | 4.5 × 4.27 m | Combined W/Br, Tile Floor |
| Br | Lower | 4.27 × 4.5 m | Tile Floor |
| Office | Lower | 2.29 × 3.05 m | Tile Floor, Pot Lights |
| Bathroom | Lower | 2.44 × 3.1 m | 3 Pc Bath, Tile Floor, Combined W/Laundry |
| Furnace | Lower | 2.74 × 1.12 m |
Request information
A REMAX Hallmark® representative will follow up with you.