
267 Centre Line
Asphodel-Norwood, Ontario


Beds
4
Baths
2
Sqft
2,000
Type
Detached
About this Property
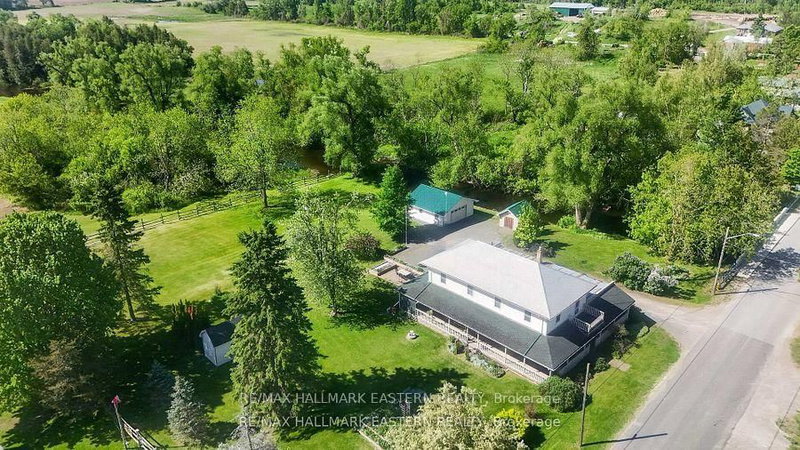
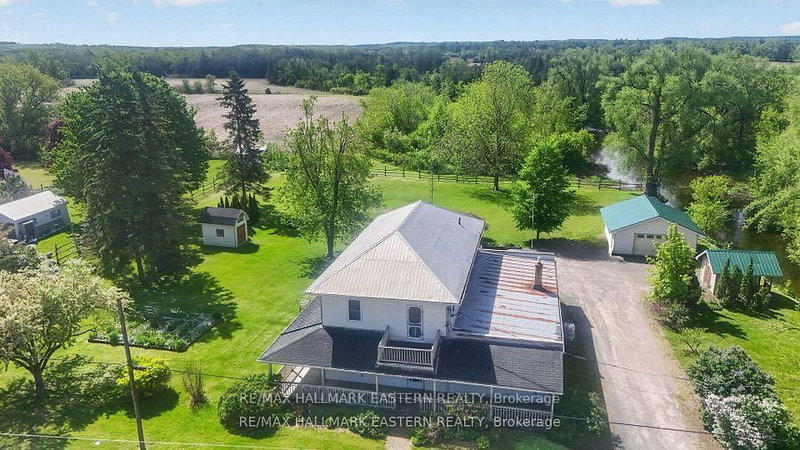
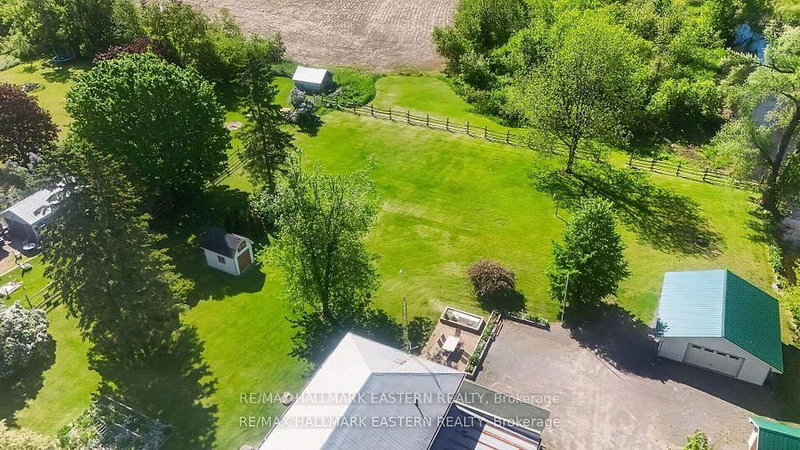
Welcome to 267 Centre Line, a unique property offering both the comfort of a beautifully maintained family home and the flexibility of C1 Commercial Zoning. Currently used as a single-family residence, this property presents a rare opportunity for entrepreneurs, small business owners, investors, or anyone seeking a live-work lifestyle just 15 minutes from Peterborough. Situated on a private and picturesque 1-acre lot along the scenic Ouse River, this property combines country charm, space, and convenience. The fully covered wrap-around porch and expansive, level backyard create the perfect setting for family living, while the commercial zoning opens the door to a variety of permitted business uses. Inside, you'll find a spacious layout featuring 4 generous bedrooms, a den, and a 4-piece bathroom on the second level. The main floor offers a large eat-in kitchen, inviting living room, convenient laundry area, second full bathroom, and a massive bonus room ideal for a home office, studio, client space, or home-based business. Recent updates include a new propane furnace (2025). The property also features exceptional storage and workspace options, including a 28' x 18' attached garage, a 23' x 23' detached garage with 8-foot ceilings, multiple outbuildings, and parking for up to 10 vehicles. Whether you're looking to operate a business, enjoy a spacious family home, or invest in a property with future potential, 267 Centre Line offers a rare combination of residential comfort and commercial flexibility in a peaceful rural setting. Live, work, and grow, all from one exceptional property. Book your private showing today! Seller would consider VTB!
Listing Details
- MLS #
- X13475844
- Board
- PROPTX
- Market
- ontario
- Property Type
- Detached
- Style
- 2-Storey
- Year Built
- 100+
- Garage
- Detached
- Garage Spaces
- 2
- Parking Spaces
- 10
- Basement
- Half, Unfinished
- Heating
- Forced Air
- Cooling
- None
- Pool
- None
- Lot Size
- 210 × 210 ft
- Annual Taxes
- $3,804/yr
- Listed By
- REMAX HALLMARK EASTERN REALTY
- Listed On
- June 22, 2026
Features & Extras
Extras
Fridge, stove, microwave, washer, dryer, all "as is" condition.
Room Measurements
| Room | Level | Size | Features |
|---|---|---|---|
| Kitchen | Main | 3.47 × 4.95 m | |
| Dining | Main | 3.8 × 7.03 m | |
| Living | Main | 7.08 × 7.03 m | |
| Bathroom | Main | 1.96 × 3.44 m | Combined W/Laundry, 4 Pc Bath |
| Family | Main | 5.43 × 7.9 m | |
| Bathroom | 2nd | 2.86 × 3.54 m | 4 Pc Bath |
| Br | 2nd | 3.54 × 4.06 m | |
| 2nd Br | 2nd | 4.16 × 3.09 m | |
| Primary | 2nd | 4.64 × 3.83 m | |
| 3rd Br | 2nd | 3.54 × 3.07 m | |
| Other | 2nd | 6.71 × 4.45 m | |
| Office | 2nd | 2.85 × 2.46 m |
Cody Shaw
REMAX Hallmark®
REMAX HALLMARK EASTERN REALTY