
2670 SOUTH SPARROW LAKE Rd
Severn, Ontario



Beds
6
Baths
2
Sqft
700
Type
Detached
About this Property
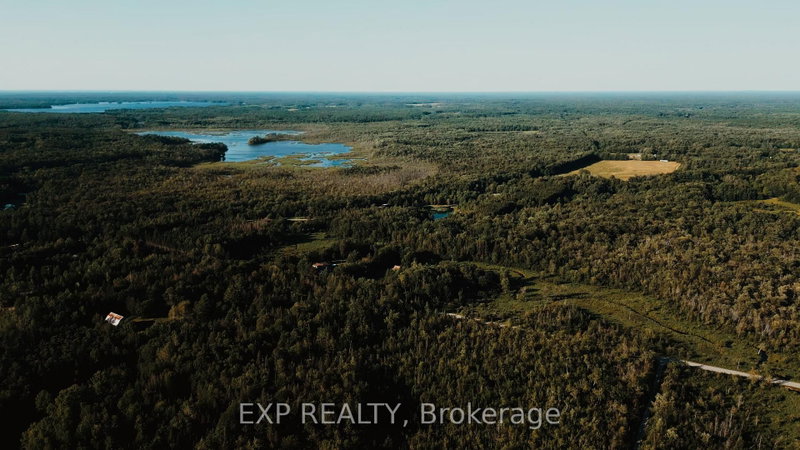
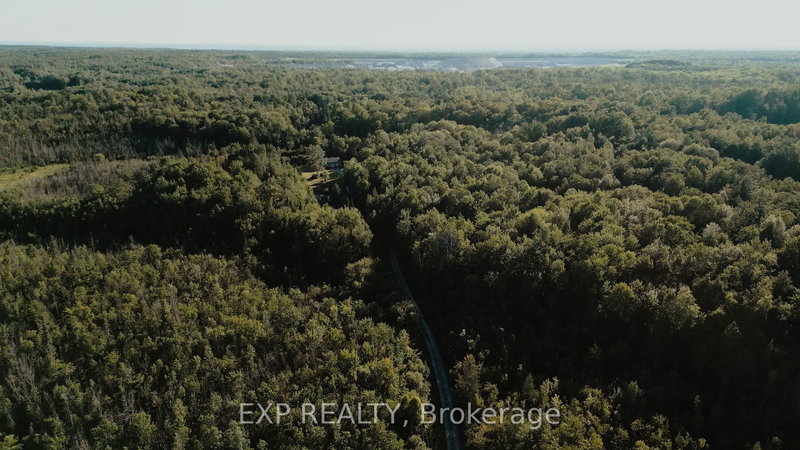
This is 57 Acres of Private Paradise! Enjoy approximately 57 acres of picturesque countryside with a private driveway leading to two homes on the property. The main residence features a finished basement, spacious decks, and a fenced dog run. The second home has been updated with flooring, fresh paint, and new closet doors. It also offers an unfinished walkout basement and was previously used as a rental unit. Hydro for the second home is supplied through the main house. The property is serviced by two separate septic systems and a shared well. Both homes are equipped with brand-new water filtration and UV systems. A true nature lover's retreat, the property is home to abundant wildlife, including ducks, wild turkeys, deer, and a wide variety of birds. If you're looking for a private family compound, multi-generational living, or an exceptional country escape, this property is a rare opportunity.
Listing Details
- MLS #
- S13609264
- Board
- PROPTX
- Market
- ontario
- Property Type
- Detached
- Style
- Bungalow-Raised
- Garage
- Carport
- Parking Spaces
- 10
- Basement
- W/O, Sep Entrance
- Heating
- Forced Air
- Cooling
- None
- Pool
- Abv Grnd
- Lot Size
- 1015 × 2300 ft
- Annual Taxes
- $2,954/yr
- Listed By
- EXP REALTY
- Listed On
- July 27, 2026
Room Measurements
| Room | Level | Size |
|---|---|---|
| Living | Main | 6.09 × 4.87 m |
| Other | Main | 5.48 × 4.87 m |
| Bathroom | Main | 2.44 × 3.35 m |
| Br | Main | 3.35 × 3.35 m |
| Br | Main | 2.74 × 3.65 m |
| Br | Main | 2.43 × 3.65 m |
| Br | Bsmt | 6.7 × 3.35 m |
| Family | Bsmt | 3.65 × 6.7 m |
| Living | Main | 6.4 × 3.96 m |
| Other | Main | 3.35 × 3.65 m |
| Bathroom | Main | 3.35 × 2.74 m |
| Br | Main | 3.35 × 3.65 m |
| Br | Main | 2.74 × 2.74 m |
Request information
A REMAX Hallmark® representative will follow up with you.