
2671 Champlain St
Clarence-Rockland, Ontario



Beds
5
Baths
2
Sqft
2,000
Type
Detached
About this Property
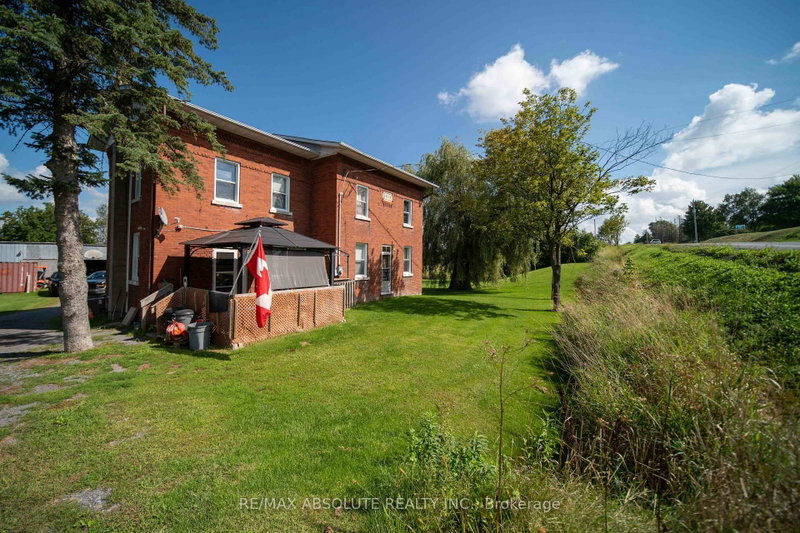
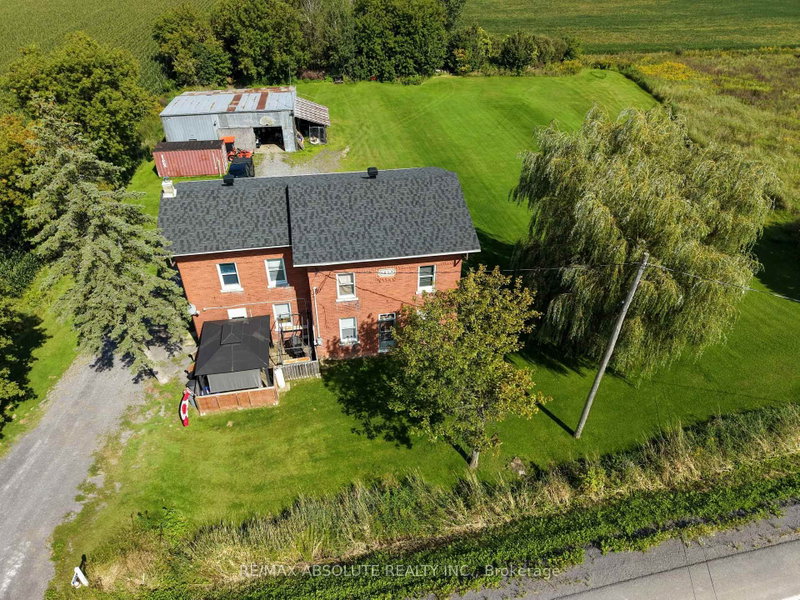
Welcome to 2671 Champlain Road, where peaceful country living, plenty of space, and no rear neighbours create a wonderful place to call home. This charming 2-storey brick home welcomes you with a covered front porch-an inviting spot for your morning coffee, quiet evenings, or time spent with family and friends. Step inside to a warm entrance with a convenient area for coats, along with a versatile nook that could make the perfect coffee bar or personalized drop zone. Just beyond, there's space for a cozy dining area near the kitchen. The functional kitchen offers generous island space, a charming brick accent wall, and an additional counter area with dual ovens. A spacious pantry adds even more functionality with a second sink, extra counter space, and convenient access to the backyard. The large living room provides plenty of room to gather and could easily be arranged to include both living and formal dining areas. Also on the main floor is the primary bedroom with mirrored closets, plus a smaller room ideal for a home office, playroom, hobby room, or den. A convenient 4-piece bathroom combined with laundry completes the main level. Upstairs, you'll find even more room for the family with a comfortable family/rec room, four additional bedrooms, and another 4-piece bathroom. Outside, enjoy a well-maintained property with a good-sized shed and a backyard offering plenty of room to relax, entertain, and enjoy peaceful country evenings. A welcoming home with flexible living spaces and the quiet lifestyle you've been looking for in the Bourget/Clarence-Rockland area!
Listing Details
- MLS #
- X13734304
- Board
- PROPTX
- Market
- ontario
- Property Type
- Detached
- Style
- 2-Storey
- Garage
- None
- Parking Spaces
- 6
- Basement
- Unfinished, Part Bsmt
- Heating
- Forced Air
- Cooling
- Central Air
- Pool
- None
- Lot Size
- 183 × 248.5 ft
- Annual Taxes
- $3,816/yr
- Listed By
- REMAX ABSOLUTE REALTY INC.
- Listed On
- September 1, 2026
Features & Extras
Extras
Hot water tank (No receipts, as the tenant paid cash, Light fixtures and window coverings included, Gazebo included, 2 extra sump pumps included (one brand new) 3 working freezers in the basement included)
Room Measurements
| Room | Level | Size | Features |
|---|---|---|---|
| Foyer | Main | 2.725 × 5.769 m | Combined W/Dining |
| Kitchen | Main | 2.692 × 4.898 m | |
| Pantry | Main | 2.247 × 4.997 m | |
| Living | Main | 4.146 × 6.867 m | |
| Primary | Main | 2.757 × 3.079 m | Mirrored Closet |
| Bathroom | Main | 2.632 × 3.133 m | 4 Pc Bath |
| Family | 2nd | 2.664 × 5.747 m | |
| 2nd Br | 2nd | 2.776 × 3.142 m | |
| 3rd Br | 2nd | 2.969 × 3.349 m | |
| 4th Br | 2nd | 3.163 × 3.313 m | |
| 5th Br | 2nd | 2.763 × 2.913 m | |
| Bathroom | 2nd | 2.776 × 2.916 m | 4 Pc Bath |
Request information
A REMAX Hallmark® representative will follow up with you.