
269 Milestone Cres
Aurora, Ontario


Beds
4
Baths
2
Sqft
1,200
Type
Condo Townhouse
About this Property
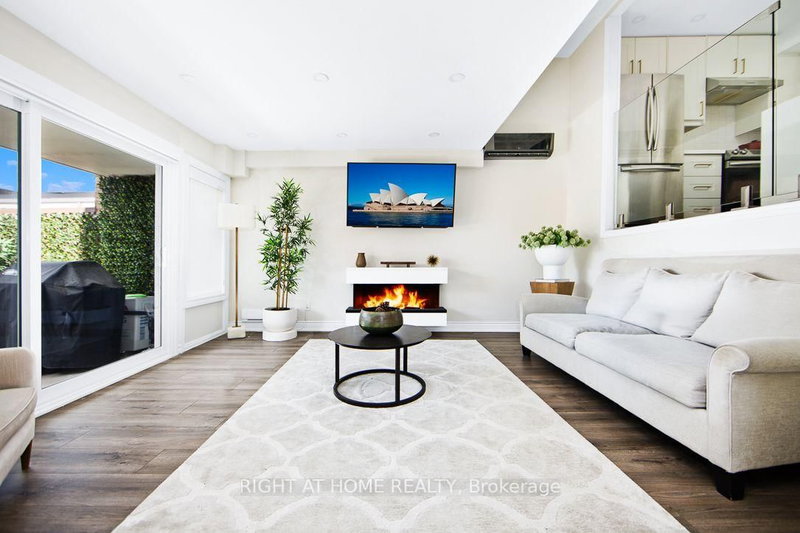
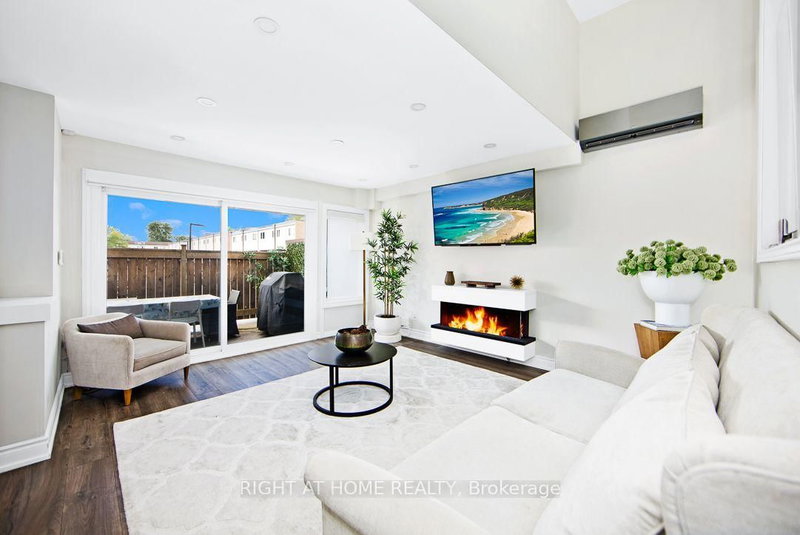
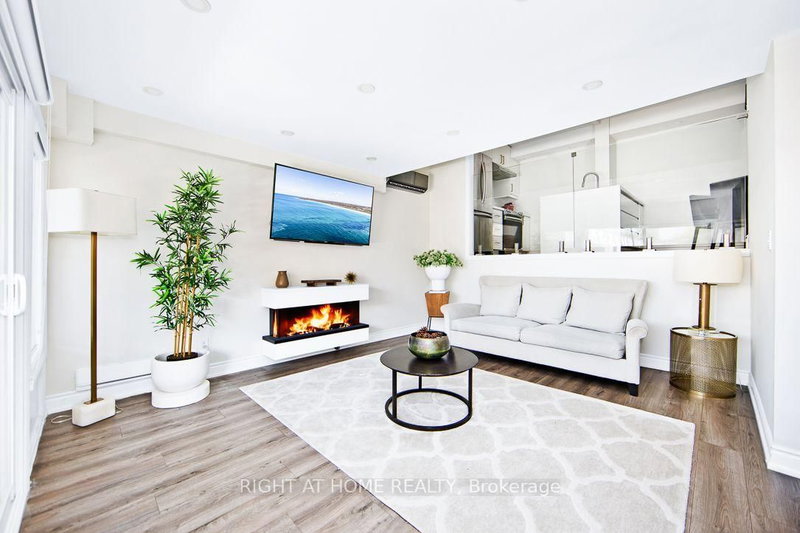
Welcome to this extensively renovated 3+1-bedroom end-unit townhome backing onto greenspace in a well-connected Aurora community with an outdoor pool. Thoughtfully upgraded throughout, this bright and spacious home offers a sophisticated open-concept design, modern laminate flooring and a sun-filled living area with a walkout to a private terrace-perfect for relaxing or entertaining. The showpiece kitchen features waterfall-edge quartz countertops, a breakfast bar, under-cabinet lighting and new appliances. An electric fireplace adds warmth and ambience, while two efficient wall-mounted heating and cooling units provide year-round comfort. Additional updates include recently replaced windows and doors, custom-finished closets (2023), contemporary blinds (2023) and glass shower doors. The versatile +1 provides an ideal home office, guest room or fitness space. Tandem parking accommodates two vehicles. Conveniently located near transit, Aurora GO Station, schools, shopping, parks and major commuter routes. Exceptional outdoor space, extensive upgrades and a peaceful green setting make this end unit a standout, move in and enjoy!
Listing Details
- MLS #
- N13729564
- Board
- PROPTX
- Market
- ontario
- Property Type
- Condo Townhouse
- Style
- Multi-Level
- Year Built
- 31-50
- Garage
- Carport
- Garage Spaces
- 2
- Parking Spaces
- 2
- Basement
- Finished
- Heating
- Baseboard
- Cooling
- Wall Unit
- Annual Taxes
- $2,067/yr
- Maint. Fee
- $769/mo
- Listed By
- RIGHT AT HOME REALTY
- Listed On
- August 31, 2026
Features & Extras
Extras
Fridge, Stove, Dishwasher, Washer and Dryer, Electric Fireplace, Two efficient wall-mounted heating and cooling units.
Room Measurements
| Room | Level | Size | Features |
|---|---|---|---|
| Living | Main | 4.3 × 3.69 m | Fireplace, W/O To Terrace, Pot Lights |
| Kitchen | In Betwn | 2.62 × 2.68 m | Stainless Steel Appl, Breakfast Bar, Open Concept |
| Dining | In Betwn | 2.74 × 3.08 m | Laminate, Combined W/Kitchen, Open Concept |
| Primary | 3rd | 4.18 × 3.69 m | Laminate, B/I Closet, Large Window |
| 2nd Br | 2nd | 4.3 × 2.8 m | Laminate, B/I Closet, Large Window |
| 3rd Br | 2nd | 3.57 × 2.84 m | Laminate, Double Closet, Large Window |
| 4th Br | Ground | 2.5 × 2.8 m | Laminate, Double Closet, Large Window |
| Laundry | Lower | 3.25 × 4.7 m | Ceramic Floor, Finished, Formal Rm |
Request information
A REMAX Hallmark® representative will follow up with you.