
27 Arcade Cres
Hamilton, Ontario



Beds
6
Baths
3
Sqft
2,000
Type
Detached
About this Property
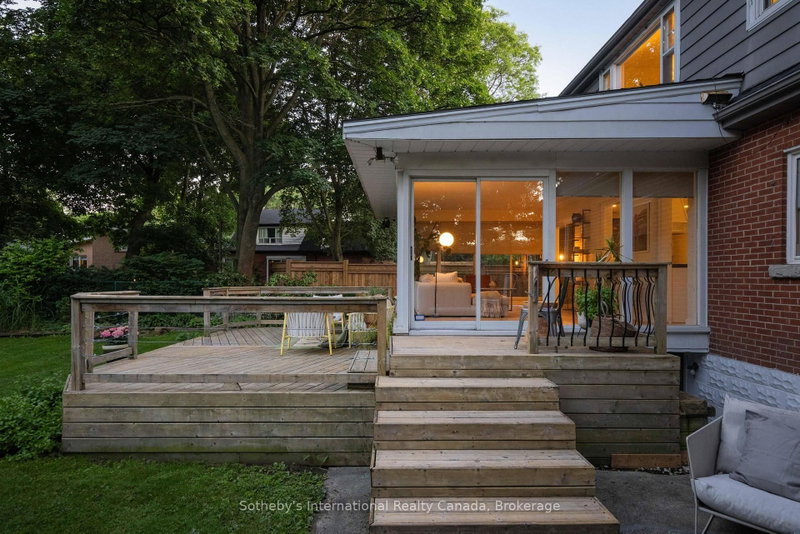
Your private resort in the heart of Hamilton. Welcome to 27 Arcade, a beautiful Cape Cod nestled beneath mature trees in sought-after Southam. Thoughtfully updated and filled with natural light, this home blends chic 1960s character with effortless resort-style living, and is far larger than it appears with over 3,000 sq. ft. of living space across three levels. The surround-glass family room opens to an exceptional private backyard with a saltwater pool, hot tub and expansive 86' x 150' lot, plus bonus parcel. Imagine long summer days outdoors, winter evenings by the fire and holiday dinners around the dining room's wood-burning fireplace. Multiple fireplaces add warmth and character throughout. Updates include white oak hardwood flooring, fresh paint, renovated bath and new furnace (2024).The main floor offers a primary bedroom, additional bedroom or office and full bath, ideal for one-level or multigenerational living. Three additional bedrooms, 3 baths and a separate-entry lower level offer exceptional flexibility. Steps to the Bruce Trail and minutes to hospitals, downtown and Hillfield Strathallan College.A rare Southam offering where character, privacy and resort-style living come together.
Listing Details
- MLS #
- X13873692
- Board
- PROPTX
- Market
- ontario
- Property Type
- Detached
- Style
- 2-Storey
- Year Built
- 51-99
- Garage
- None
- Parking Spaces
- 2
- Basement
- Fin W/O
- Heating
- Forced Air
- Cooling
- Central Air
- Pool
- On Ground, Salt
- Lot Size
- 86.41 × 150.95 ft
- Annual Taxes
- $7,579/yr
- Listed By
- Sotheby's International Realty Canada, Brokerage
- Listed On
- October 7, 2026
Room Measurements
| Room | Level | Size | Features |
|---|---|---|---|
| Foyer | Main | 3.93 × 2.4 m | Closet, hardwood floor |
| Living | Main | 3.93 × 6.02 m | Fireplace, hardwood floor |
| Kitchen | Main | 3.42 × 7.37 m | Fireplace, hardwood floor, Eat-In Kitchen |
| Sunroom | Main | 4.06 × 6.65 m | W/O To Deck, hardwood floor |
| Bathroom | Main | 2.32 × 2.54 m | 3 Pc Bath, Tile Floor |
| Primary | Main | 3.93 × 4.81 m | Closet Organizers, hardwood floor |
| 2nd Br | Main | 3.42 × 3.44 m | B/I Closet, hardwood floor |
| 3rd Br | 2nd | 5.69 × 4.82 m | Closet, hardwood floor |
| 4th Br | 2nd | 4.33 × 3.29 m | Closet, hardwood floor |
| 5th Br | 2nd | 5.2 × 3.29 m | Closet, hardwood floor |
| Office | 2nd | 3.59 × 5.24 m | Hardwood Floor |
| Bathroom | 2nd | 1.65 × 2.27 m | 3 Pc Bath, Tile Floor |
| Rec | Lower | 7.44 × 6.15 m | Fireplace, Broadloom |
| Breakfast | Lower | 2.32 × 3.46 m | Vinyl Floor |
| Bathroom | Lower | 1.91 × 1.45 m | Vinyl Floor |
| Utility | Lower | 4.12 × 7.65 m | 3 Pc Bath, Concrete Floor |
| Mudroom | Lower | 3.23 × 2.54 m | Vinyl Floor |
Request information
A REMAX Hallmark® representative will follow up with you.