
27 Beaver St
Blue Mountains, Ontario

Beds
2
Baths
2
Sqft
1,200
Type
Condo Apt
About this Property
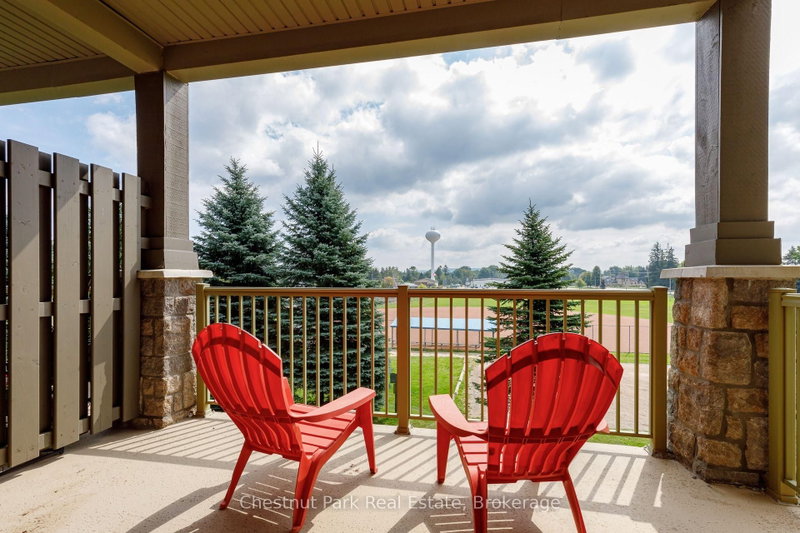
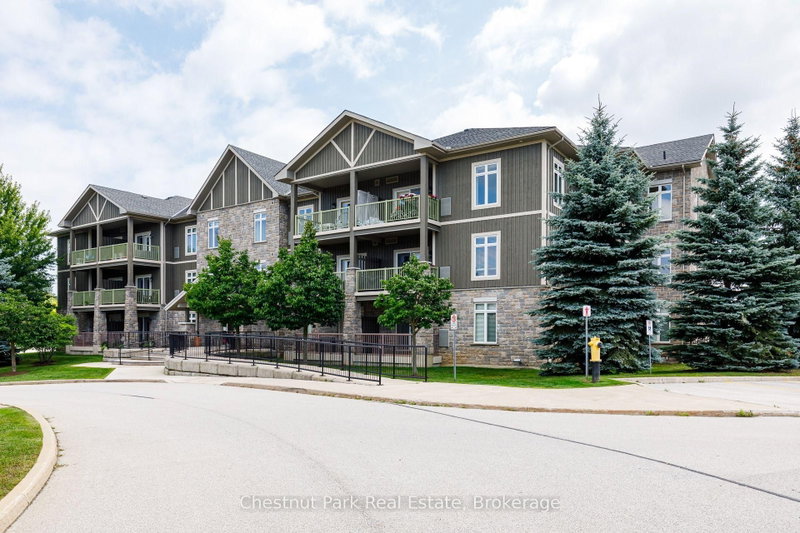
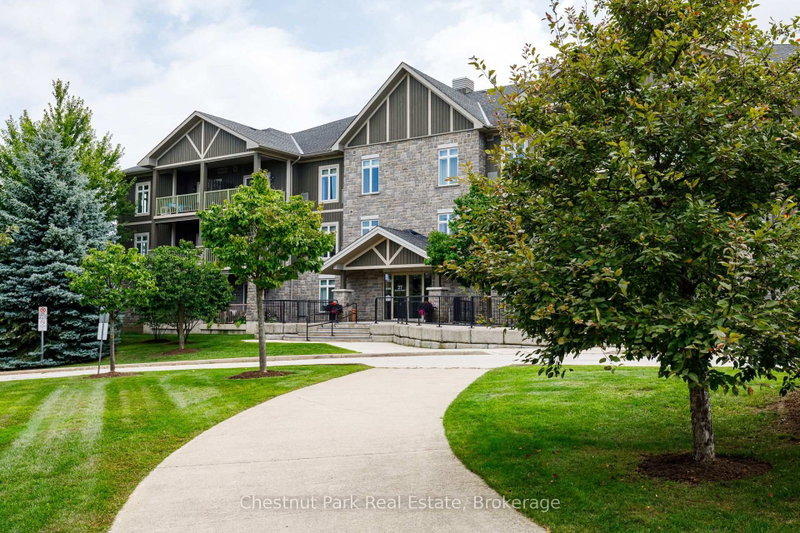
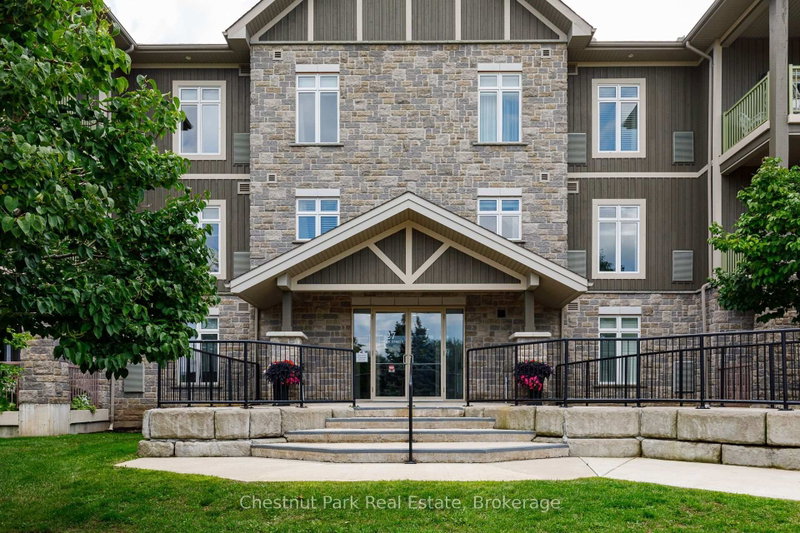
With a rare combination of corner-unit privacy, generous square footage and an enviable Thornbury location-this is an exceptional second-floor apartment within the Far Hills residence. This 1286 sq. ft. unit offers a level of space, light and privacy that sets it apart from other residences. Hardwood flooring, crown moulding, under-cabinet lighting, granite countertops, a generous island and stainless-steel appliances - complemented by a versatile guest bedroom or office and a second full bathroom. A true highlight is the covered terrace overlooking the park and escarpment, offering a peaceful and scenic extension of the living space and an outlook that few units can match. Residents enjoy the convenience of designated underground parking, a private storage locker, elevator access, in-ground pool, tennis courts and clubhouse. Beyond the development, the location is exceptional: stroll to Thornbury's celebrated boutiques and restaurants, the Georgian Trail, Thornbury Harbour and Marina, and the shores of Georgian Bay.
Listing Details
- MLS #
- X13738666
- Board
- PROPTX
- Market
- ontario
- Property Type
- Condo Apt
- Style
- 1 Storey/Apt
- Year Built
- 16-30
- Garage
- Underground
- Garage Spaces
- 1
- Parking Spaces
- 1
- Basement
- None
- Heating
- Forced Air
- Cooling
- Central Air
- Annual Taxes
- $3,397/yr
- Maint. Fee
- $927/mo
- Listed By
- Chestnut Park Real Estate
- Listed On
- September 2, 2026
Features & Extras
Extras
Fridge, Stove, Washer, Dryer, Microwave, Dishwasher, Window Coverings, Bathroom Mirrors, Electric Freestanding Fireplace.
Room Measurements
| Room | Level | Size | Features |
|---|---|---|---|
| Primary | Main | 4.07 × 4.61 m | 5 Pc Ensuite |
| 2nd Br | Main | 3.58 × 3.46 m | |
| Foyer | Main | 3.26 × 3.69 m | Large Closet |
| Dining | Main | 4.77 × 3.01 m | Juliette Balcony |
| Kitchen | Main | 3.06 × 3.45 m | Eat-In Kitchen |
| Living | Main | 3.77 × 4.27 m | |
| Bathroom | Main | 1.53 × 3.46 m | 4 Pc Bath |
| Bathroom | Main | 4.29 × 2.09 m | 5 Pc Ensuite |
| Other | Main | 1.91 × 1.59 m | |
| Utility | Main | 0.87 × 0.89 m |
Request information
A REMAX Hallmark® representative will follow up with you.