
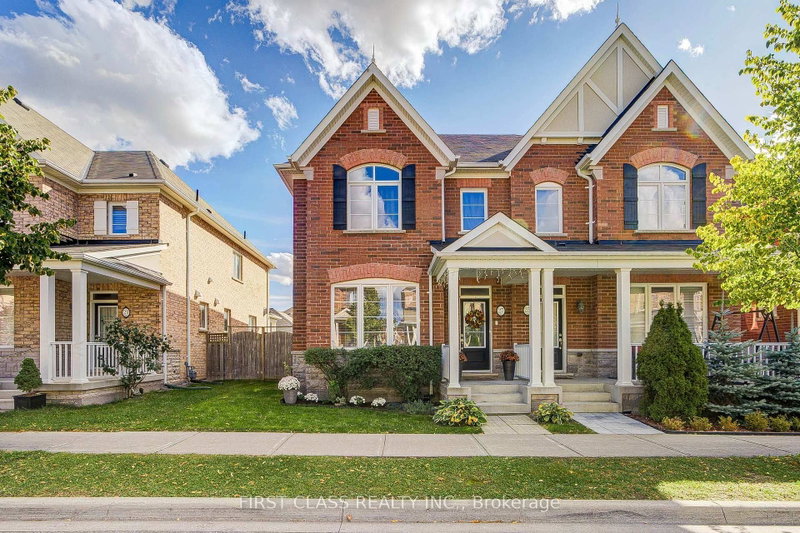
27 Cinemark Ave
Markham, Ontario


Beds
4
Baths
3
Sqft
1,500
Type
Semi-Detached
About this Property
Immaculately Well-Maintained & Located In The Sought-After Community Of Cornell! 4 Bedrm 3 Bath Semi Detached Home Offers An Ideal Blend Of Comfort & Convenience. Hardwood Floor Thru-out Main. Quartz Countertop, Center Island & Ceramic Backsplash. The Second Floor Offers A Primary Bedroom W/Walk-In Closet & 5pc Ensuite. French Doors Open To Private Backyard, Wonderful Landscaping. Close To Great Amenities Including Cornell Community Centre, Cornell Community Dog Park, Markham Stouffville Hospital & Cornell Bus Terminal. Mins By Walking To Black Walnut P.S. And Bill Hogarth S.S. Mins To Park, Restaurant, Supermarket And All Amenities. This Home Is Perfect For Any Family Looking For Comfort And Style. **EXTRAS** Fridge, Gas Stove, Rangehood, Dishwasher, Microwave, Washer & Dryer
Listing Details
- MLS #
- N14028152
- Board
- PROPTX
- Market
- ontario
- Property Type
- Semi-Detached
- Style
- 2-Storey
- Garage
- Detached
- Garage Spaces
- 2
- Parking Spaces
- 3
- Basement
- Full
- Heating
- Forced Air
- Cooling
- Central Air
- Pool
- None
- Lot Size
- 26.93 × 105.09 ft
- Annual Taxes
- $4,959/yr
- Listed By
- FIRST CLASS REALTY INC.
- Listed On
- October 13, 2026
Features & Extras
Extras
Stainless Steel Appliances, Stove, Dishwasher, Fridge, Washer and Dryer.
Room Measurements
| Room | Level | Size | Features |
|---|---|---|---|
| Living | Main | 0.0 × 0.0 m | hardwood floor, Large Window, O/Looks Frontyard |
| Dining | Main | 0.0 × 0.0 m | hardwood floor, Open Concept, Combined W/Kitchen |
| Family | Main | 0.0 × 0.0 m | hardwood floor, Fireplace, O/Looks Garden |
| Kitchen | Main | 0.0 × 0.0 m | Tile Floor, Quartz Counter, Backsplash |
| Primary | 2nd | 0.0 × 0.0 m | Broadloom, 5 Pc Ensuite, W/I Closet |
| 2nd Br | 2nd | 0.0 × 0.0 m | Broadloom, Large Closet, Large Window |
| 3rd Br | 2nd | 0.0 × 0.0 m | Broadloom, Large Closet, Large Window |
| 4th Br | 2nd | 0.0 × 0.0 m | Broadloom, Large Closet, Large Window |
Request information
A REMAX Hallmark® representative will follow up with you.