
Back to Listings
$2,480,000
27 Cranbrooke Ave
Toronto, Ontario
1 / 20
+15
Beds
5
Baths
2
Sqft
1,500
Type
Detached
About this Property
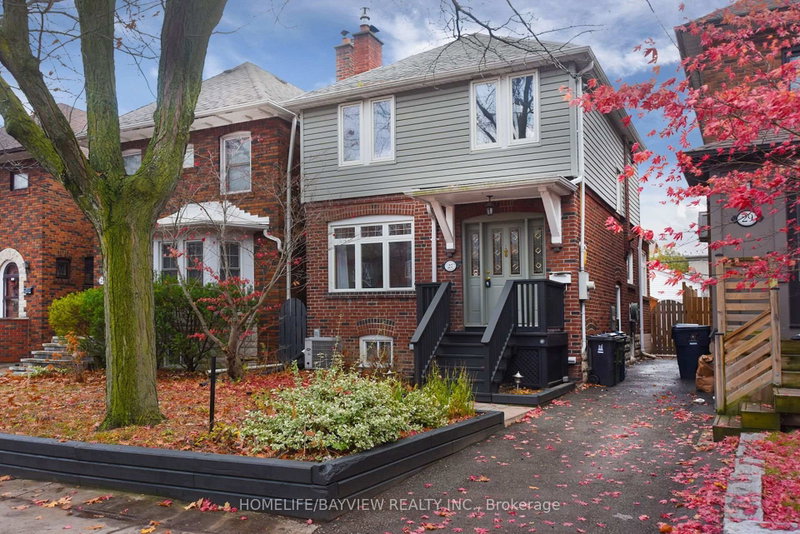
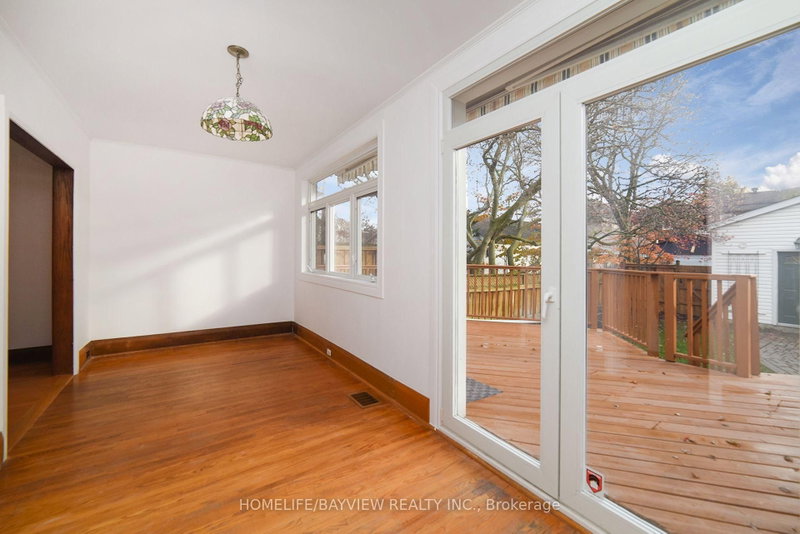
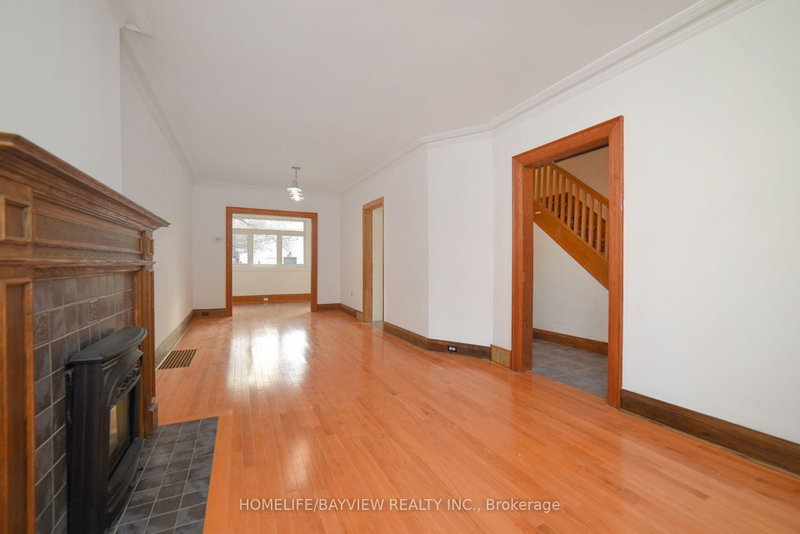
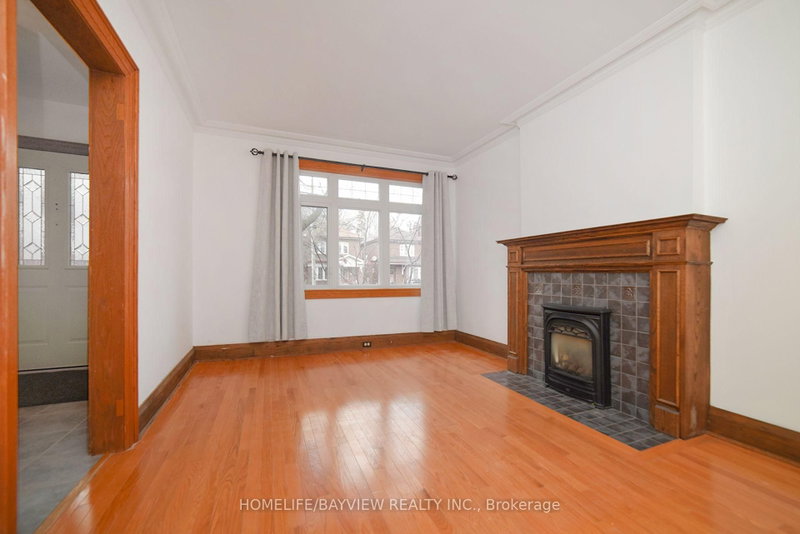
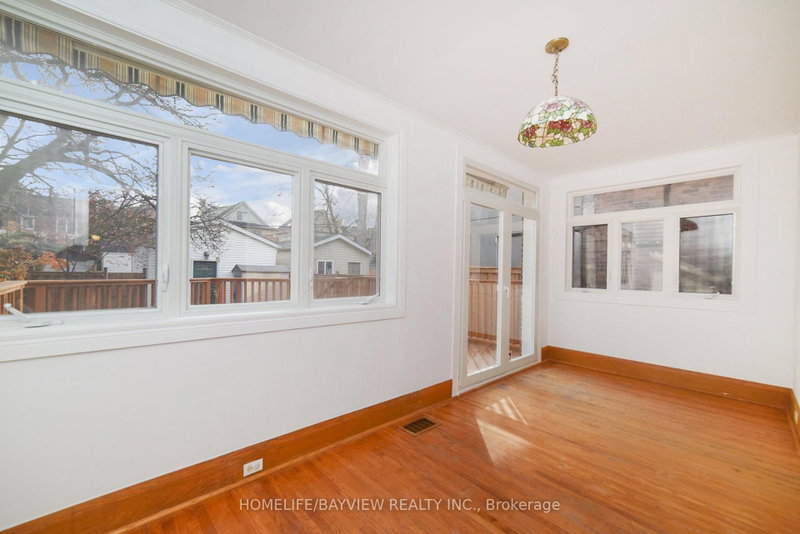
Welcome to this charming home in the heart of Lawrence Park. This beautifully upgraded property features a brand-new finished basement, a new furnace room, and generous additional living space. Enjoy a bright, open layout, a lovely backyard, and a deck ideal for summer entertaining. The home also offers a garage and extra parking, all in one of Toronto's most sought-after neighbourhoods, close to top schools, restaurants, and shopping.
Listing Details
- MLS #
- C13553556
- Board
- PROPTX
- Market
- ontario
- Property Type
- Detached
- Style
- 2-Storey
- Garage
- Detached
- Garage Spaces
- 1
- Parking Spaces
- 2
- Basement
- Sep Entrance, Finished
- Heating
- Forced Air
- Cooling
- Central Air
- Pool
- None
- Lot Size
- 25 × 110.21 ft
- Annual Taxes
- $8,226/yr
- Listed By
- HOMELIFE/BAYVIEW REALTY INC.
- Listed On
- July 11, 2026
Room Measurements
| Room | Level | Size | Features |
|---|---|---|---|
| Living | Ground | 3.2 × 3.76 m | hardwood floor, Gas Fireplace, Crown Moulding |
| Dining | Ground | 2.79 × 3.76 m | hardwood floor, Crown Moulding, Open Concept |
| Kitchen | Ground | 2.36 × 2.49 m | Modern Kitchen, Corian Counter, Stainless Steel Sink |
| Den | Ground | 2.31 × 5.38 m | hardwood floor, W/O To Deck, O/Looks Backyard |
| Primary | 2nd | 2.69 × 4.04 m | hardwood floor, Closet, Ceiling Fan |
| 2nd Br | 2nd | 2.9 × 2.95 m | hardwood floor, Closet |
| Office | 2nd | 2.41 × 3.02 m | hardwood floor, Combined W/Br |
| 3rd Br | 2nd | 2.74 × 3.0 m | hardwood floor, Closet, Ceiling Fan |
Request information
A REMAX Hallmark® representative will follow up with you.