
27 Croydon Dr
Middlesex Centre, Ontario



Beds
4
Baths
4
Sqft
2,000
Type
Detached
About this Property
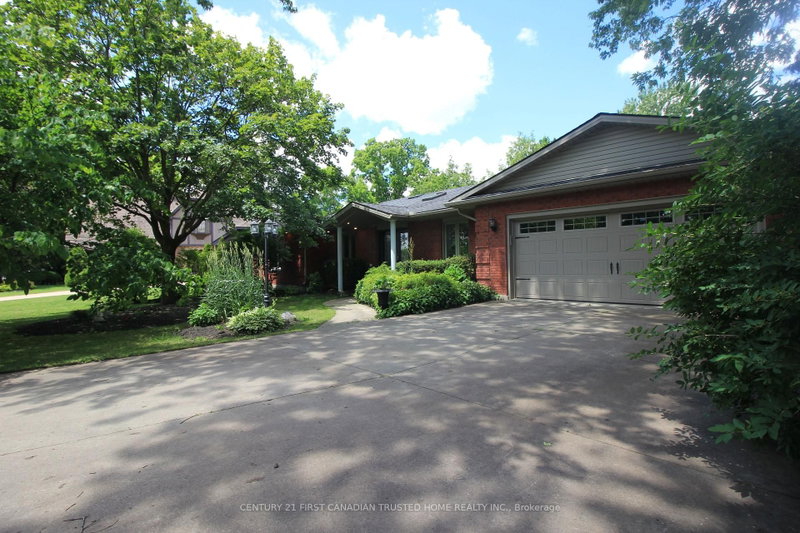
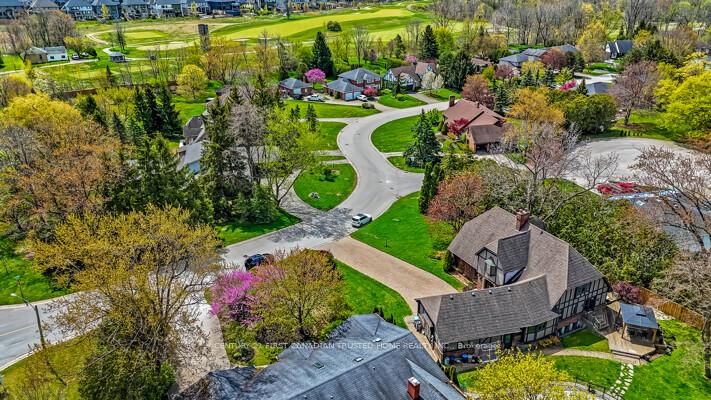
Spectacular 'one of a kind' Brick ranch with 4900 square feet of total living space set on a 0.49 acre oasis lot. Primary bedroom features a luxury ensuite leading to infrared sauna room &3 season Florida room w/hot tub. Gourmet Kitchen perfect for everyday living and entertaining, w/top of the line appliances, 48" gas stove, double wall oven, wine cooler, granite countertops, lots of cupboard space and heated slate floors. Butlers Pantry makes entertaining a dream. Family room w/fireplace & Sliding Glass doors leading to the deck. Bright & spacious lower level walkout w/theatre room, wet bar w/leathered granite countertops, gas fireplace, two BR, bathroom & utility room. New flooring in Lower level in 2025.Laundry rooms on both floors. Walkout to the Private Yard w/concrete walkways, firepit, two level pond, heated workshop 40'X17' & inground heated fiberglass wading pool. Gated entrance for additional 5 carparking/Trailer parking on the side 50' X 20'. This home offers all of the joys of a country property with easy access to most amenities including schools, UWO, Hospitals and Masonville Place. Generac generator included for backup power. Separate list of upgrades available.
Listing Details
- MLS #
- X13656570
- Board
- PROPTX
- Market
- ontario
- Property Type
- Detached
- Style
- Bungalow
- Year Built
- 31-50
- Garage
- Attached
- Garage Spaces
- 2
- Parking Spaces
- 10
- Basement
- Full, Walk-Up
- Heating
- Forced Air
- Cooling
- Central Air
- Pool
- Inground
- Lot Size
- 110 × 211 ft
- Annual Taxes
- $6,512/yr
- Listed By
- CENTURY 21 FIRST CANADIAN TRUSTED HOME REALTY INC.
- Listed On
- August 10, 2026
Features & Extras
Extras
FRIDGE (2), 48" GAS STOVE, DOUBLE OVENS WITH WARMING DRAWER, WINE COOLER (2), BAR FRIDGE, DISHWASHER (2), WASHER AND DRYER (2 SETS), HOT TUB, POOL TABLE
Room Measurements
| Room | Level | Size | Features |
|---|---|---|---|
| Living | Main | 3.41 × 4.26 m | |
| Dining | Main | 3.88 × 4.31 m | |
| Kitchen | Main | 3.96 × 6.09 m | Granite Counter, Heated Floor |
| Family | Main | 3.65 × 6.24 m | O/Looks Pool |
| Other | Main | 4.06 × 6.7 m | |
| Laundry | Main | 1.82 × 1.9 m | |
| Primary | Main | 3.88 × 4.34 m | |
| 2nd Br | Main | 3.32 × 3.58 m | |
| Family | Lower | 3.81 × 9.29 m | Walk-Up, Wet Bar |
| Rec | Lower | 3.5 × 5.68 m | |
| 3rd Br | Lower | 3.2 × 4.95 m | |
| 4th Br | Lower | 3.5 × 3.75 m | |
| Other | Lower | 4.31 × 8.15 m | B/I Bar |
| Bathroom | Lower | 1.8 × 203.0 m | |
| Bathroom | Main | 3.1 × 3.5 m | Heated Floor |
| Bathroom | Main | 1.5 × 2.3 m |
Request information
A REMAX Hallmark® representative will follow up with you.
Similar homes nearby
More homes in Middlesex Centre- 57 Caverhill CresMiddlesex Centre · $925,000 · 4 bd · 3 ba
- 4 Croydon DrMiddlesex Centre · $1,250,000 · 4 bd · 3 ba
- 117 Basil CresMiddlesex Centre · $925,000 · 3 bd · 3 ba
- 112 Holloway TrMiddlesex Centre · $935,000 · 2 bd · 2 ba
- 174 Timberwalk TrMiddlesex Centre · $999,000 · 4 bd · 3 ba
- 178 Timberwalk TrMiddlesex Centre · $873,500 · 2 bd · 2 ba