
27 Dungannon Dr
Belleville, Ontario



Beds
6
Baths
3
Sqft
1,500
Type
Detached
About this Property
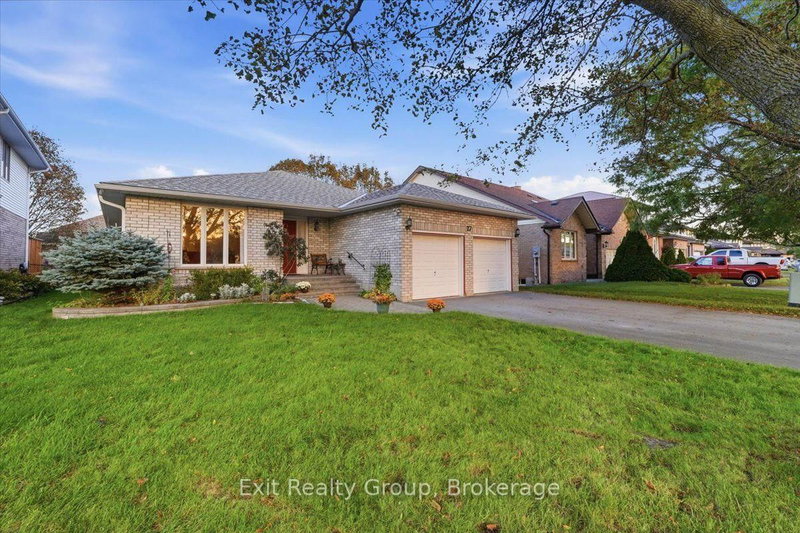
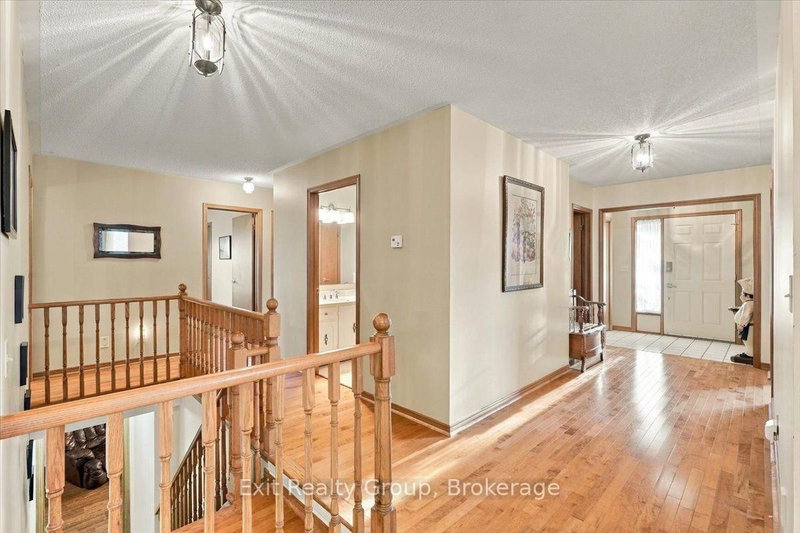
Spacious all-brick bungalow offering exceptional space, flexibility, and curb appeal! This beautifully landscaped 3+3 bedroom, 3-bathroom home features an attached double-car garage and a thoughtfully designed layout perfect for growing or extended families. A welcoming oversized foyer with double closet leads into the bright and inviting main level. The family-sized kitchen offers plenty of cabinetry, a pantry, a convenient eating area, and a walk-out to the deck. The bright living room features a large picture window, while the formal dining area provides the perfect setting for family gatherings. The open concept family room is a true highlight, featuring a stunning gas fireplace and plenty of space to relax. The spacious primary bedroom offers a walk-in closet and 3-piece ensuite with walk-in shower. Two additional bedrooms, a 4-piece bathroom, and convenient main-floor laundry complete the main level. The fully finished lower level expands the living space with a large recreation room, three additional bedrooms, a 3-piece bathroom, and an extra room offering endless possibilities for a second kitchen, office or home gym. The wiring and plumbing are completed for appliances plus the plumbing is completed for laundry in the lower-level bathroom. Ideal for an in-law apartment. Bonuses: central vac, interior access to the garage, gas barbecue line and lots of parking. Outside, enjoy the deck with stairs leading to an interlocking patio, beautifully landscaped yard, fully fenced yard, two large garden sheds providing excellent storage. Ideally located close to parks, shopping, schools, and everyday amenities, this versatile home offers the space and flexibility you've been looking for!
Listing Details
- MLS #
- X13873996
- Board
- PROPTX
- Market
- ontario
- Property Type
- Detached
- Style
- Bungalow
- Garage
- Attached
- Garage Spaces
- 2
- Parking Spaces
- 6
- Basement
- Full, Finished
- Heating
- Forced Air
- Cooling
- Central Air
- Pool
- None
- Lot Size
- 49.84 × 120.27 ft
- Annual Taxes
- $6,008/yr
- Listed By
- Exit Realty Group
- Listed On
- October 7, 2026
Features & Extras
Extras
Fridge, Stove, Range Hood, Dishwasher, Washer, Dryer, Pull-out Couch in Basement, 2 Recliner Arm Chairs, Coffee Table, Double Bed & Frame, Freezer in Basement, All Window Coverings, Workbench in Garage, Light Fixtures, Free-Standing Pantry
Room Measurements
| Room | Level | Size | Features |
|---|---|---|---|
| Living | Ground | 3.65 × 5.18 m | |
| Dining | Ground | 3.63 × 3.65 m | |
| Kitchen | Ground | 2.76 × 3.63 m | |
| Breakfast | Ground | 3.23 × 3.69 m | Sliding Doors |
| Family | Ground | 3.42 × 5.3 m | Fireplace |
| Bathroom | Ground | 2.2 × 2.41 m | 4 Pc Bath |
| Laundry | Ground | 1.79 × 3.23 m | |
| Primary | Ground | 3.51 × 5.31 m | 3 Pc Ensuite, W/I Closet |
| Bathroom | Ground | 1.5 × 3.44 m | 3 Pc Ensuite |
| 2nd Br | Ground | 2.74 × 3.32 m | |
| 3rd Br | Ground | 3.01 × 3.32 m | |
| Rec | Bsmt | 4.12 × 8.64 m | |
| 4th Br | Bsmt | 3.73 × 4.11 m | |
| Bathroom | Bsmt | 2.39 × 3.07 m | 3 Pc Bath |
| Other | Bsmt | 3.51 × 6.46 m | |
| 5th Br | Bsmt | 2.48 × 3.72 m | |
| Br | Bsmt | 3.51 × 4.35 m | |
| Utility | Bsmt | 2.55 × 2.67 m | |
| Other | Bsmt | 4.27 × 6.26 m | |
| Other | Bsmt | 1.22 × 1.75 m | |
| Other | Bsmt | 1.55 × 2.55 m | |
| Other | Bsmt | 1.41 × 1.69 m |
Request information
A REMAX Hallmark® representative will follow up with you.