
27 Edgemont Dr
Brampton, Ontario



Beds
4
Baths
2
Sqft
700
Type
Detached
About this Property
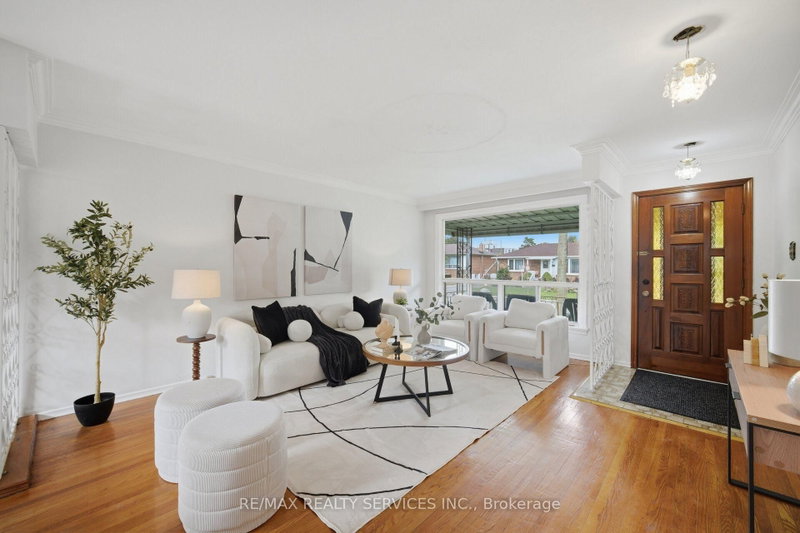
//First Time Offered For Sale// 50 * 100 Feet Rare To Find Bungalow Detached House In Demanding Area! Immaculate Bungalow Situated In The Highly Sought-After Brampton North Area! This Well-Maintained Home Features Separate Living And Dining Areas Filled With Natural Sunlight, Complemented By Beautiful Hardwood Flooring. The Family-Sized Kitchen Overlooks The Backyard And Offers A Separate Breakfast Area, Providing Plenty Of Space For Everyday Family Living. The Main Level Features Three Spacious Bedrooms With Hardwood Flooring And A Full Bathroom. The Partially Finished Basement Offers Excellent Additional Living Space, Complete With A Full Kitchen, Bedroom, Recreation Area, And A Separate Entrance-Providing Great Flexibility For An Extended Family. A Must-See Property! The Home Is Vacant And Offers Flexible Closing. Excellent Opportunity In A Desirable Brampton Neighbourhood*
Listing Details
- MLS #
- W13880086
- Board
- PROPTX
- Market
- ontario
- Property Type
- Detached
- Style
- Bungalow
- Garage
- None
- Parking Spaces
- 4
- Basement
- Part Fin, Sep Entrance
- Heating
- Forced Air
- Cooling
- Central Air
- Pool
- None
- Lot Size
- 50 × 100 ft
- Annual Taxes
- $4,707/yr
- Listed By
- REMAX REALTY SERVICES INC.
- Listed On
- October 9, 2026
Features & Extras
Extras
Fridge, Stove, Clothes Washer & Dryer; All Existing Window Coverings; Central A/C; Furnace & Equipment, All Mirrors Attached In Washrooms. Fridge & Stove In Basement*
Room Measurements
| Room | Level | Size | Features |
|---|---|---|---|
| Living | Ground | 0.0 × 0.0 m | hardwood floor, Bay Window, Combined W/Dining |
| Dining | Ground | 0.0 × 0.0 m | hardwood floor, Window, Combined W/Living |
| Kitchen | Ground | 0.0 × 0.0 m | Ceramic Floor, Family Size Kitchen, O/Looks Backyard |
| Breakfast | Ground | 0.0 × 0.0 m | Ceramic Floor, Breakfast Area |
| Primary | Ground | 0.0 × 0.0 m | hardwood floor, Window, Closet |
| 2nd Br | Ground | 0.0 × 0.0 m | hardwood floor, Window, Closet |
| 3rd Br | Ground | 0.0 × 0.0 m | hardwood floor, Window, Closet |
| Rec | Bsmt | 0.0 × 0.0 m | Ceramic Floor, Open Concept |
| Br | Bsmt | 0.0 × 0.0 m | Laminate, Closet, Window |
| Kitchen | Bsmt | 0.0 × 0.0 m | Ceramic Floor, Family Size Kitchen, Window |
| Bathroom | Bsmt | 0.0 × 0.0 m | Separate Shower, B/I Vanity |
Request information
A REMAX Hallmark® representative will follow up with you.