
27 Greenwood Dr
Stratford, Ontario

Beds
3
Baths
2
Sqft
1,100
Type
Detached
About this Property
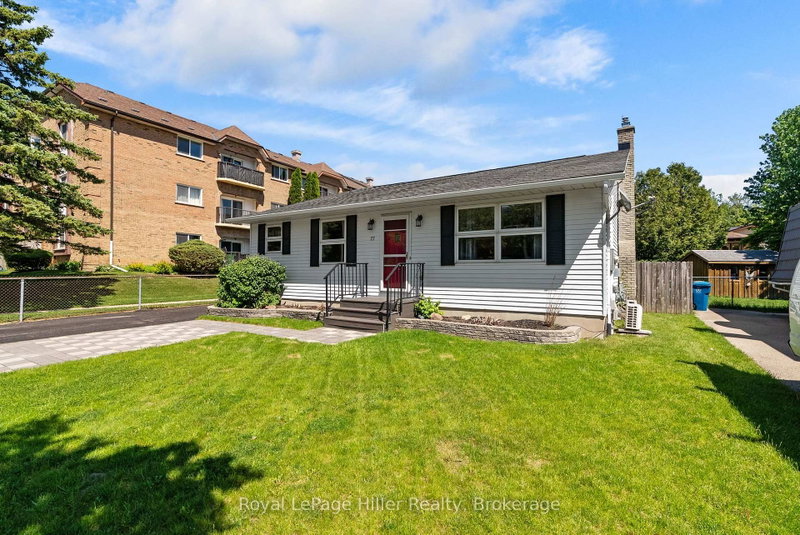
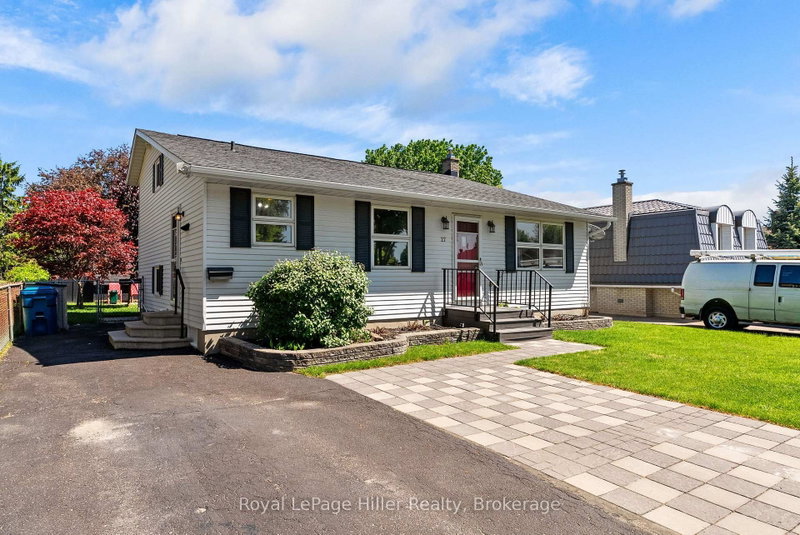
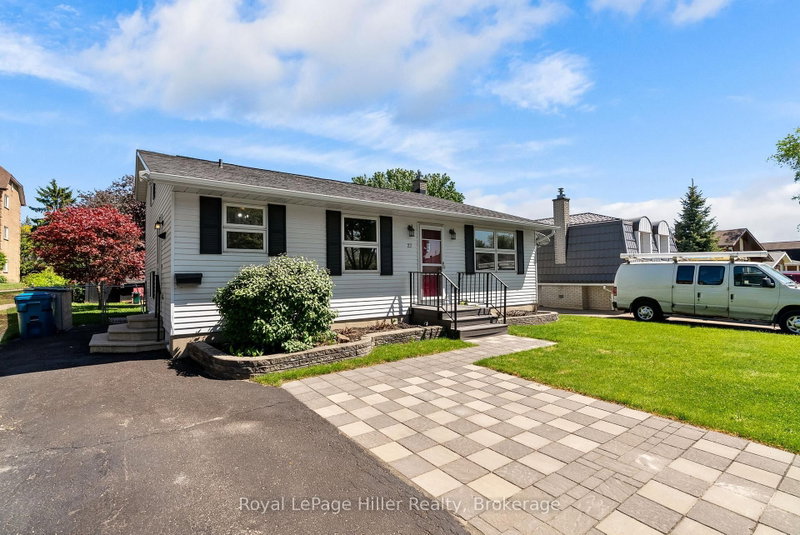
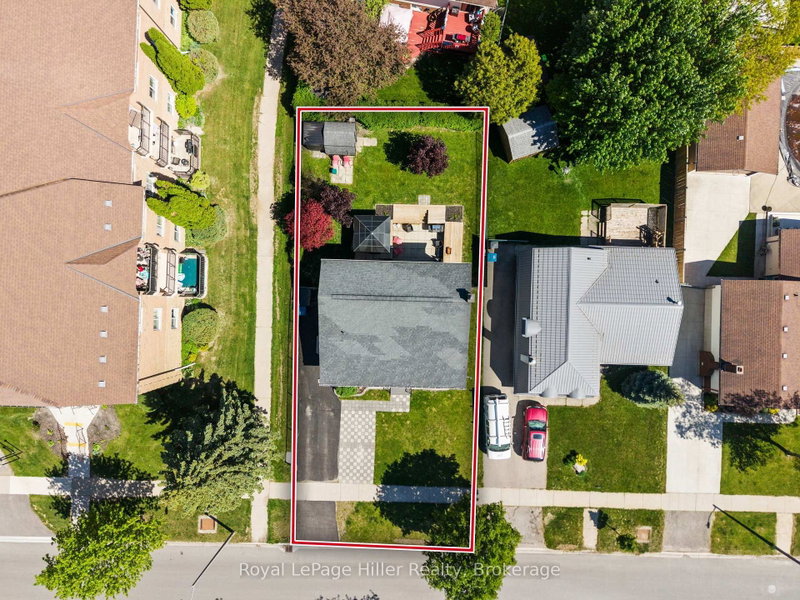
This spacious 4-level backsplit on Greenwood Drive offers a unique layout with plenty of room for families, featuring 3 bedrooms and 2 bathrooms. Set on a 54' x 100' fenced lot, the home offers multiple gathering spaces including a bright main floor living room and a comfortable lower level family room with walkout access to the backyard. Enjoy summer evenings on the large deck under the gazebo overlooking the manicured yard. Inside, two gas fireplaces provide warmth and comfort throughout much of the home. The versatile multi-level design offers separation of space while still feeling connected. Additional features include a 200 amp electrical panel, generous room sizes across all four levels, and a location on a well-established, sought-after street close to public transit, parks, and amenities.
Listing Details
- MLS #
- X13220308
- Board
- PROPTX
- Market
- ontario
- Property Type
- Detached
- Style
- Backsplit 4
- Year Built
- 31-50
- Garage
- None
- Parking Spaces
- 3
- Basement
- Fin W/O
- Heating
- Baseboard
- Cooling
- Other, Wall Unit
- Pool
- None
- Lot Size
- 54.7 × 100 ft
- Annual Taxes
- $4,302/yr
- Listed By
- Royal LePage Hiller Realty
- Listed On
- June 1, 2026
Features & Extras
Extras
Fridge, Stove, Dishwasher, Washer, Dryer, Fridge in Basement
Room Measurements
| Room | Level | Size |
|---|---|---|
| Bathroom | Main | 1.8 × 2.38 m |
| Rec | Main | 3.84 × 10.17 m |
| Kitchen | 2nd | 3.45 × 2.73 m |
| Dining | 2nd | 2.18 × 2.7 m |
| Living | 2nd | 4.06 × 5.17 m |
| Br | 3rd | 2.87 × 3.41 m |
| Br | 3rd | 2.88 × 2.96 m |
| Primary | 3rd | 4.1 × 3.31 m |
| Bathroom | 3rd | 1.73 × 2.54 m |
| Utility | Bsmt | 3.44 × 4.65 m |
| Other | Bsmt | 3.54 × 1.64 m |
| Other | Bsmt | 4.06 × 4.2 m |
Request information
A REMAX Hallmark® representative will follow up with you.