
27 Leesboro Tr
Thames Centre, Ontario



Beds
3
Baths
4
Sqft
1,100
Type
Semi-Detached
About this Property
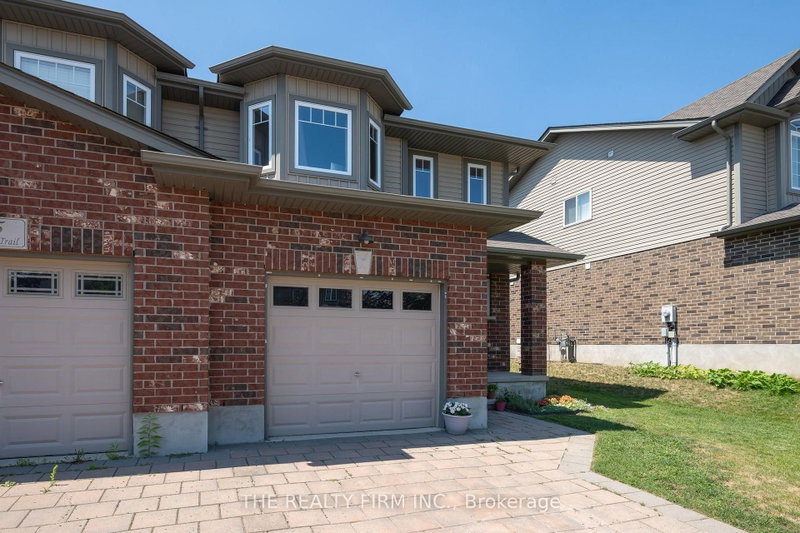
Welcome to 27 Leesboro Trail in Thorndale, an affordable opportunity to get into a fantastic family-friendly neighbourhood. This well-maintained semi-detached home offers a functional layout, plenty of living space and numerous updates throughout, making it a great option for first-time buyers, young families or anyone looking for a move-in-ready home without the price tag of a detached property. Inside, the home is bright and comfortable with an easy-flowing layout designed for everyday living. The many updates completed over the years provide a fresh, well-cared-for feel while still leaving room to make the space your own. Outside, the fully fenced backyard offers a private space for kids, pets, entertaining or simply relaxing. The property is located in an established Thorndale neighbourhood with a strong community feel and is just a short walk to West Nissouri Public School. Thorndale continues to be a popular choice for buyers looking for small-town living while remaining within an easy commute of London. With a great location, updated interior, fenced yard and an approachable price point, 27 Leesboro Trail is an excellent opportunity to get into the Thorndale market.
Listing Details
- MLS #
- X14086204
- Board
- PROPTX
- Market
- ontario
- Property Type
- Semi-Detached
- Style
- 2-Storey
- Year Built
- 6-15
- Garage
- Attached
- Garage Spaces
- 1
- Parking Spaces
- 3
- Basement
- Finished
- Heating
- Forced Air
- Cooling
- Central Air
- Pool
- None
- Lot Size
- 29.61 × 154.41 ft
- Annual Taxes
- $2,814/yr
- Listed By
- THE REALTY FIRM INC.
- Listed On
- October 15, 2026
Room Measurements
| Room | Level | Size | Features |
|---|---|---|---|
| Living | Main | 6.06 × 3.6 m | |
| Dining | Main | 3.28 × 3.49 m | |
| Kitchen | Main | 2.79 × 3.12 m | |
| Bathroom | Main | 1.37 × 1.73 m | 2 Pc Bath |
| Primary | 2nd | 3.45 × 6.66 m | 3 Pc Ensuite |
| Bathroom | 2nd | 2.69 × 1.66 m | 3 Pc Ensuite |
| 2nd Br | 2nd | 2.69 × 3.85 m | |
| 3rd Br | 2nd | 3.28 × 2.9 m | |
| Bathroom | 2nd | 2.33 × 2.56 m | 3 Pc Bath |
| Rec | Bsmt | 6.03 × 10.89 m | |
| Laundry | Bsmt | 2.12 × 0.83 m | |
| Bathroom | Bsmt | 0.88 × 2.2 m | 2 Pc Bath |
Request information
A REMAX Hallmark® representative will follow up with you.