
27 Marriott Pl
Brant, Ontario


Beds
3
Baths
4
Sqft
1,500
Type
Att/Row/Twnhouse
About this Property
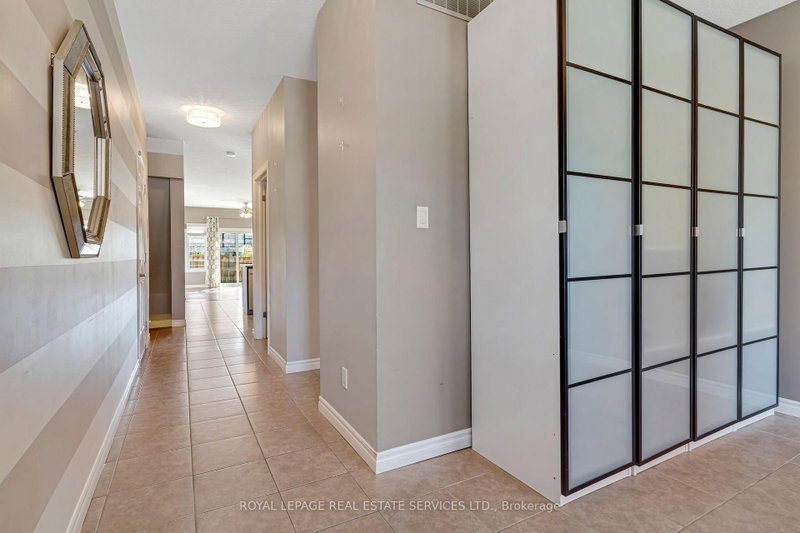
Situated on an extra-wide 31-ft lot, this well maintained 3-bedroom, 4-bathroom freehold townhome offers an exceptional blend of space, comfort, and versatility. Ideally located close to schools, shopping, downtown Paris, Highway 403, parks, scenic trails, and the Grand River, this end-unit home benefits from additional natural light throughout.The main level features a welcoming foyer/den, convenient 2-piece bathroom, laundry room, and an open-concept kitchen, living, and dining area with a walkout to the spacious deck and backyard. The generously sized primary bedroom is also located on the main floor, complete with walk-through closets and a private 4-piece ensuite.Upstairs, you'll find a second family room, an additional spacious bedroom with its own ensuite, and a third bedroom, providing plenty of room for family, guests, or a home office. The lower level offers even more living space with a recreation room, laundry room, and 3-piece accessible bathroom.The sun-filled backyard is a standout feature, offering impressive outdoor space for a townhome, thanks to the extra-wide lot. Enjoy the beautiful deck, convenient storage shed, and a pathway providing easy access to the surrounding area.Combining the charm of small-town living with modern conveniences, this unique property offers the space, flexibility, and location you've been looking for. An exceptional opportunity in beautiful Paris - don't miss it!
Listing Details
- MLS #
- X14103086
- Board
- PROPTX
- Market
- ontario
- Property Type
- Att/Row/Twnhouse
- Style
- 2-Storey
- Garage
- Attached
- Garage Spaces
- 1
- Parking Spaces
- 3
- Basement
- Finished
- Heating
- Forced Air
- Cooling
- Central Air
- Pool
- None
- Lot Size
- 31.21 × 108.56 ft
- Annual Taxes
- $3,905/yr
- Listed By
- ROYAL LEPAGE REAL ESTATE SERVICES LTD.
- Listed On
- October 21, 2026
Features & Extras
Extras
Existing Fridge, Stove, Dishwasher, Microwave, Washer/Dryer, All Elf's, All Window Drapes & Coverings. Shed In Backyard.
Room Measurements
| Room | Level | Size | Features |
|---|---|---|---|
| Kitchen | Main | 2.6 × 3.42 m | Tile Floor, Open Concept, Backsplash |
| Dining | Main | 2.27 × 3.43 m | hardwood floor, Open Concept |
| Living | Main | 4.42 × 3.53 m | hardwood floor, Open Concept, W/O To Deck |
| Primary | Main | 5.77 × 3.45 m | hardwood floor, 4 Pc Ensuite, Closet |
| Laundry | Main | 1.58 × 2.53 m | |
| Family | Upper | 4.44 × 4.58 m | Broadloom, Closet, Window |
| Br | Upper | 5.18 × 3.46 m | Broadloom, Closet, Window |
| Br | Upper | 4.38 × 3.49 m | Broadloom, Closet, Window |
| Rec | Lower | 8.93 × 6.92 m | 3 Pc Bath, Above Grade Window |
| Utility | Lower | 8.03 × 3.65 m |
Request information
A REMAX Hallmark® representative will follow up with you.