
27 Mcmahon Dr
Toronto, Ontario




Beds
2
Baths
2
Sqft
700
Type
Condo Apt
About this Property
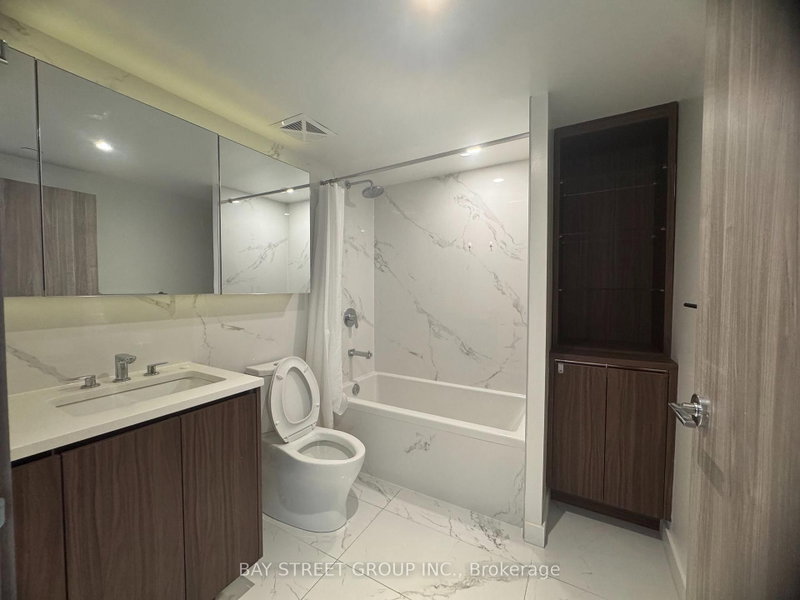
Brand new paint and flooring. Discover the perfect balance of urban convenience and comfortable living in this stunning, beautifully maintained 2-bed, 2-bath suite at Saisons. Rarely offer to lease - a partially furnished suite at Saisons Condos. Featuring parking and an on-site car wash. Miele Kitchen, 9-ft ceilings, balcony, plus access to 80,000 sq.ft Mega club. Steps to both the subway and GO station. right next to Hwy 401, Bayview village, fairview malls. Enjoy easy commuting, nearby nature on trails, and a quiet retreat close to everything. No smokers and no pets. A furniture list can be provided if needed!
Listing Details
- MLS #
- C13681120
- Board
- PROPTX
- Market
- ontario
- Property Type
- Condo Apt
- Style
- Apartment
- Year Built
- 0-5
- Garage
- Underground
- Garage Spaces
- 1
- Parking Spaces
- 1
- Basement
- None
- Heating
- Forced Air
- Cooling
- Central Air
- Listed By
- BAY STREET GROUP INC.
- Listed On
- August 16, 2026
Features & Extras
Extras
B/I Miele Fridge, Oven, Stove, Range Hood, Dishwasher; Miele Washer & Dryer; Panasonic Microwave; Roller Shade Window Coverings; Radiant Ceiling Heater And Composite Wood Decking At Balcony. One Parking included, no locker.
Room Measurements
| Room | Level | Size | Features |
|---|---|---|---|
| Kitchen | Flat | 3.89 × 3.71 m | Laminate, Quartz Counter, B/I Appliances |
| Living | Flat | 3.12 × 3.05 m | Laminate, W/O To Balcony, Window Flr to Ceil |
| Dining | Flat | 3.89 × 3.71 m | Laminate, Combined W/Living |
| Primary | Flat | 2.9 × 4.42 m | Laminate, Ensuite Bath, Closet Organizers |
| 2nd Br | Flat | 2.82 × 3.63 m | Laminate, Window Flr to Ceil, Closet Organizers |
Request information
A REMAX Hallmark® representative will follow up with you.