
27 McMahon Dr
Toronto, Ontario



Beds
2
Baths
1
Sqft
500
Type
Condo Apt
About this Property
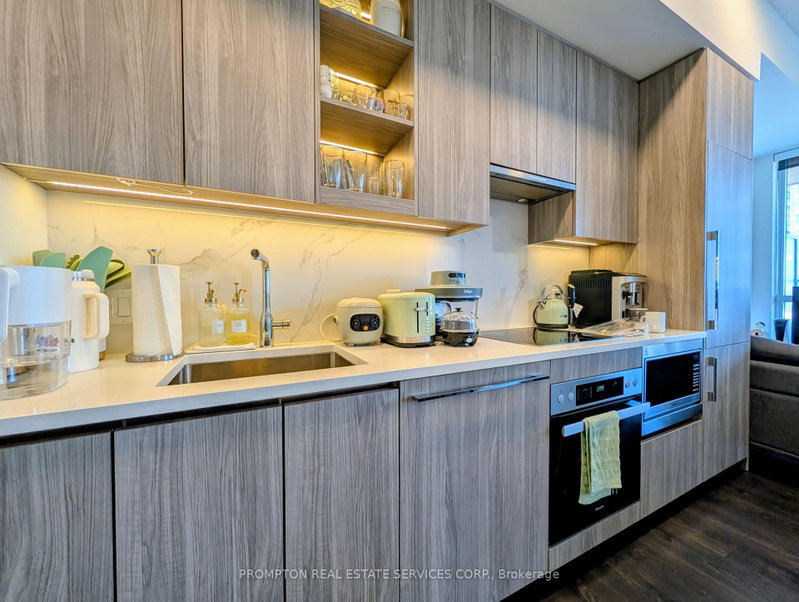
Experience luxury living in the highly desirable Concord Park Place community. This spacious 2-year-new residence offers 530 sq. ft. of refined interior space paired with an impressive 163 sq. ft. private balcony equipped with radiant ceiling heaters-perfect for year-round outdoor enjoyment.Inside, the home boasts a rare 10-foot ceiling height, floor-to-ceiling windows that flood the unit with natural light, sleek laminate flooring throughout, roller blinds, and high-end finishes. The modern kitchen features premium quartz countertops, while the spa-inspired bath is beautifully appointed with large-format porcelain tiles.Residents enjoy access to over 80,000 sq. ft. of world-class amenities, including a tennis court, basketball court, swimming pool, sauna, formal ballroom, and a touchless car wash.Ideally located steps from a state-of-the-art community centre and park, a short walk to Bessarion and Leslie subway stations and the GO Train, and just minutes to Highways 401/404, Bayview Village, and Fairview Mall. Move in July 1st and enjoy everything this vibrant neighborhood has to offer!
Listing Details
- MLS #
- C13819006
- Board
- PROPTX
- Market
- ontario
- Property Type
- Condo Apt
- Style
- Apartment
- Year Built
- New
- Garage
- Underground
- Garage Spaces
- 1
- Parking Spaces
- 1
- Basement
- None
- Heating
- Forced Air
- Cooling
- Central Air
- Listed By
- PROMPTON REAL ESTATE SERVICES CORP.
- Listed On
- September 23, 2026
Features & Extras
Extras
Custom Roller Shade, Balcony Radiant Heater, 1 Parking, 1 Locker. Suite will be professionally cleaned prior to next tenancy.
Room Measurements
| Room | Level | Size | Features |
|---|---|---|---|
| Living | Main | 0.0 × 0.0 m | Laminate, W/O To Balcony, East View |
| Dining | Main | 0.0 × 0.0 m | Laminate, Combined W/Kitchen, Open Concept |
| Kitchen | Main | 0.0 × 0.0 m | Quartz Counter, Backsplash, B/I Appliances |
| Primary | Main | 0.0 × 0.0 m | Large Closet, Closet Organizers, East View |
| Den | Main | 0.0 × 0.0 m | Separate Rm, Laminate |
Request information
A REMAX Hallmark® representative will follow up with you.