
27 Mcmahon Dr
Toronto, Ontario




Beds
3
Baths
3
Sqft
1,000
Type
Condo Apt
About this Property
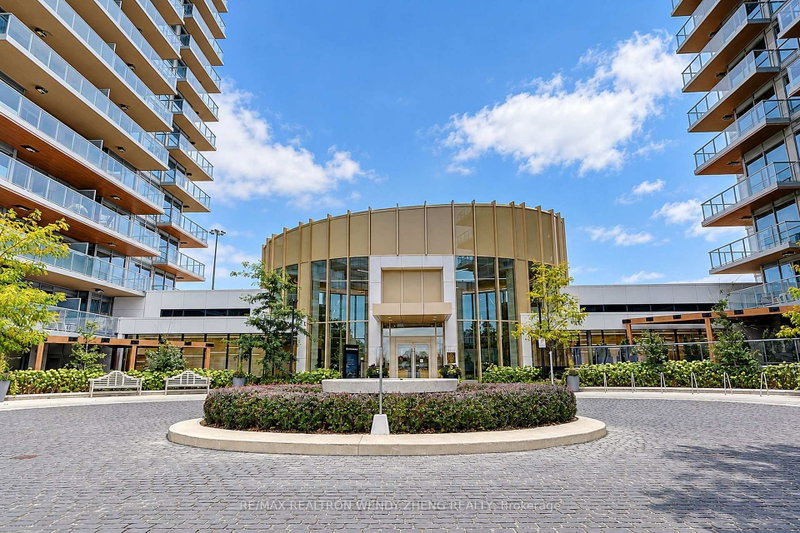
Stunning 2024-Built Corner Suite At Saisons By Concord! This Luxurious 3-Bedroom, 3-Full-Bathroom Residence Offers 1,090 Sq. Ft. MLS Of Interior Living Space Plus An Expansive 175 Sq. Ft. Private Balcony With Spectacular Unobstructed South-Facing Views. Bright Open-Concept Living And Dining Areas Feature 9' Ceilings, Floor-To-Ceiling Windows And Abundant Natural Light. Gourmet Kitchen Features Premium Built-In Miele Appliances, Quartz Countertops, Carrara Marble Backsplash, Soft-Close Cabinetry And A Large Centre Island With Breakfast Seating. Elegant Bathrooms Feature Marble Walls, Quartz Countertops And Designer Fixtures. Functional Split-Bedroom Layout Offers Enhanced Privacy. All Bedrooms Feature Custom Closet Organizers And Roller Blinds. Spacious Balcony With Composite Wood Decking And Radiant Ceiling Heaters. Additional Features Include Miele Washer/Dryer, Panasonic Microwave, Roller Shades And Ample Storage. Residents Enjoy Over 80,000 Sq. Ft. Of Exceptional Building Amenities, Including 24-Hour Concierge, Indoor Swimming Pool, Fully Equipped Gym, Fitness & Yoga Studio, Party Room, Lounge And Touchless Car Wash. Prime Location With Easy Access To TTC Subway, Hwy 401 & 404, Bayview Village, Fairview Mall, Parks, Hospital, IKEA, Canadian Tire, Restaurants And Shopping. Featuring Beautiful South-Facing Views And A Spacious Private Balcony, This Residence Offers Comfortable Urban Living With Outstanding Convenience.
Listing Details
- MLS #
- C14085666
- Board
- PROPTX
- Market
- ontario
- Property Type
- Condo Apt
- Style
- Apartment
- Garage
- Underground
- Garage Spaces
- 1
- Parking Spaces
- 1
- Basement
- None
- Heating
- Forced Air
- Cooling
- Central Air
- Annual Taxes
- $5,686/yr
- Maint. Fee
- $1,024/mo
- Listed By
- REMAX REALTRON WENDY ZHENG REALTY
- Listed On
- October 16, 2026
Features & Extras
Extras
Miele Appliances (Fridge, Oven, Stove, Rangehood, Dishwasher), Miele Washer/Dryer, Panasonic Microwave.
Room Measurements
| Room | Level | Size | Features |
|---|---|---|---|
| Living | Ground | 3.45 × 7.29 m | Window Flr to Ceil, W/O To Balcony, Laminate |
| Dining | Ground | 3.45 × 7.29 m | Combined W/Kitchen, Open Concept, Laminate |
| Kitchen | Ground | 5.92 × 3.66 m | Modern Kitchen, B/I Appliances, Quartz Counter |
| Primary | Ground | 5.49 × 3.01 m | Window Flr to Ceil, 5 Pc Ensuite, Laminate |
| 2nd Br | Ground | 4.75 × 3.05 m | Window Flr to Ceil, 4 Pc Ensuite, Laminate |
| 3rd Br | Ground | 4.98 × 3.35 m | Window Flr to Ceil, Closet, Laminate |
Request information
A REMAX Hallmark® representative will follow up with you.