
27 Pinebrook Ave
Toronto, Ontario



Beds
4
Baths
2
Sqft
1,100
Type
Semi-Detached
About this Property
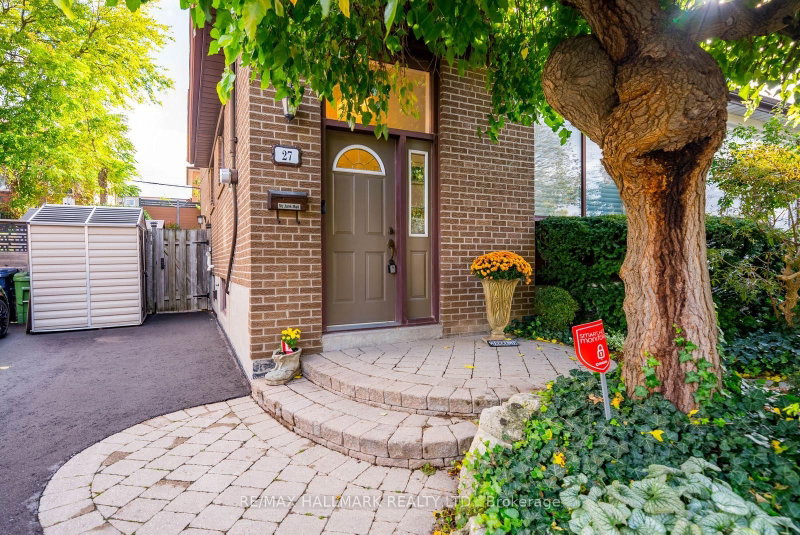
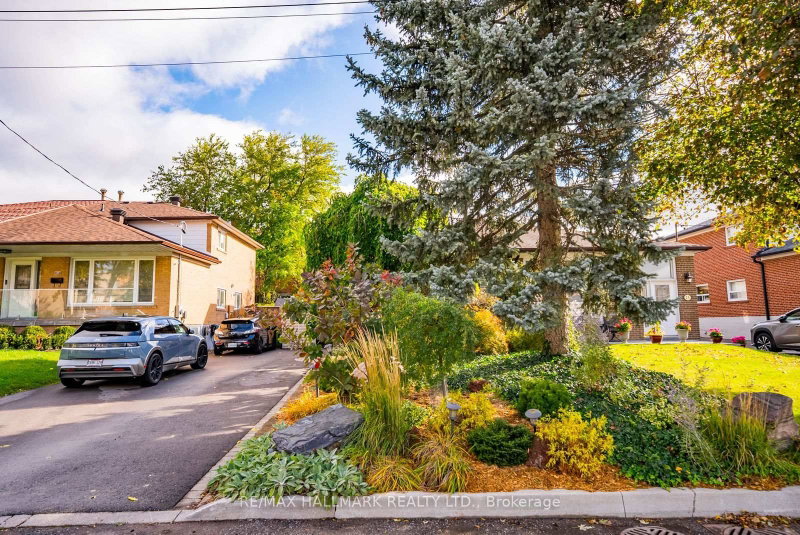
Welcome to 27 Pinebrook Ave, tucked away in a quiet, family-friendly pocket of North York while offering the convenience of city living. This beautifully maintained 4-bedroom, 2-bathroom backsplit offers fantastic curb appeal with professional low maintenance landscaping and an extended driveway. Step inside to a bright, functional layout with generous principal rooms, great-sized bedrooms and an upgraded kitchen featuring ample cabinetry, storage and prep space. A separate entrance offers incredible flexibility for multi-generational living, an in-law suite or potential rental income. The finished lower level provides even more living space with a cozy family room featuring a gas fireplace and plenty of additional storage with a cold room and a 400 sq.ft crawl space! Step outside to a great-sized backyard with room to entertain, garden or let the kids play and is completely private! Thoughtfully updated and meticulously maintained, with major mechanicals recently upgraded, this home is truly move-in ready. Ideally located within walking distance to parks, schools, shopping, restaurants and everyday amenities, and approximately a 10-minute walk to the Eglinton LRT and Eglinton Town Centre, with easy access throughout the city. An incredible opportunity for first-time buyers, downsizers, growing families or those looking for added income potential in a well-connected Toronto neighbourhood.
Listing Details
- MLS #
- C14084496
- Board
- PROPTX
- Market
- ontario
- Property Type
- Semi-Detached
- Style
- Backsplit 3
- Garage
- None
- Parking Spaces
- 4
- Basement
- Finished
- Heating
- Heat Pump
- Cooling
- Central Air
- Pool
- None
- Lot Size
- 31.29 × 99.97 ft
- Annual Taxes
- $3,744/yr
- Listed By
- REMAX HALLMARK REALTY LTD.
- Listed On
- October 15, 2026
Features & Extras
Extras
fridge, stove, dishwasher, washer & dryer, all electronic light fixtures, all window coverings, heat pump (2023), roof (2025), 2 garden sheds, central vac with accessories, jetted bath tub in main bathroom
Room Measurements
| Room | Level | Size | Features |
|---|---|---|---|
| Living | Main | 3.38 × 3.42 m | hardwood floor, Large Window, Open Concept |
| Dining | Main | 3.41 × 3.59 m | hardwood floor, Open Concept |
| Kitchen | Main | 2.69 × 5.41 m | Granite Counter, Combined W/Br, Backsplash |
| Primary | Upper | 3.6 × 3.44 m | hardwood floor, Large Window, Large Closet |
| 2nd Br | Upper | 3.2 × 2.71 m | hardwood floor, Large Window, Large Closet |
| 3rd Br | In Betwn | 3.4 × 3.67 m | hardwood floor, Large Window, Large Closet |
| 4th Br | In Betwn | 2.91 × 2.66 m | hardwood floor, Large Window, Large Closet |
| Family | Bsmt | 3.22 × 6.37 m | Gas Fireplace, Above Grade Window, Pot Lights |
| Laundry | Bsmt | 2.59 × 4.47 m | Laminate, Pot Lights, Above Grade Window |
Dolores Trentadue
REMAX Hallmark®
REMAX HALLMARK REALTY LTD.
Sonya Torres
REMAX Hallmark®
REMAX HALLMARK REALTY LTD.

Sandra Kubursy
REMAX Hallmark®
REMAX HALLMARK REALTY LTD.
Laura Carpino
REMAX Hallmark®
REMAX HALLMARK REALTY LTD.