
27 Rosewood Ave
Springwater, Ontario

Beds
4
Baths
3
Sqft
1,500
Type
Detached
About this Property
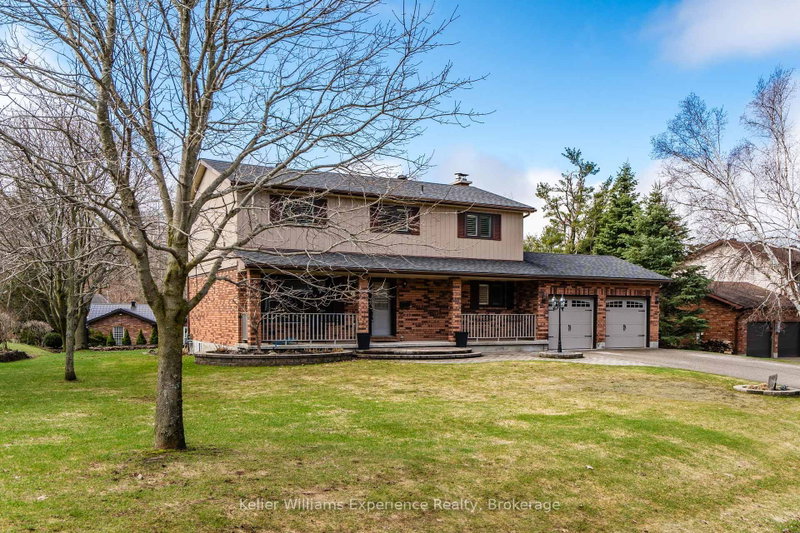
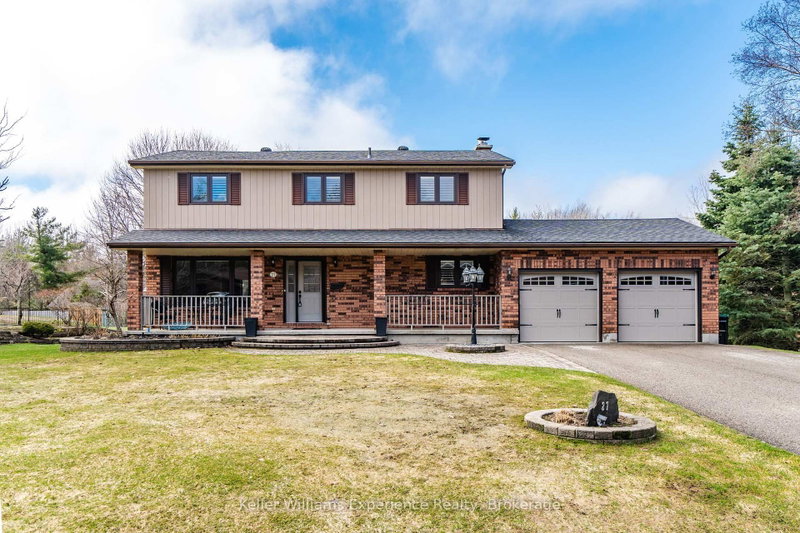
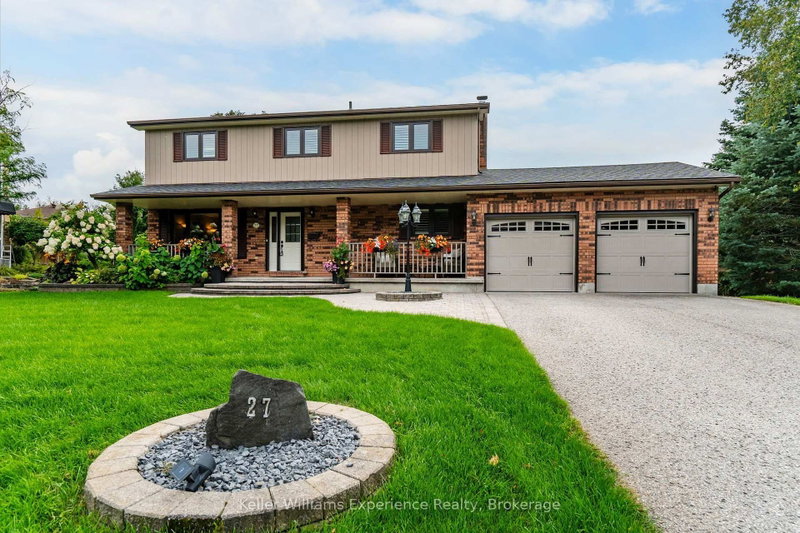
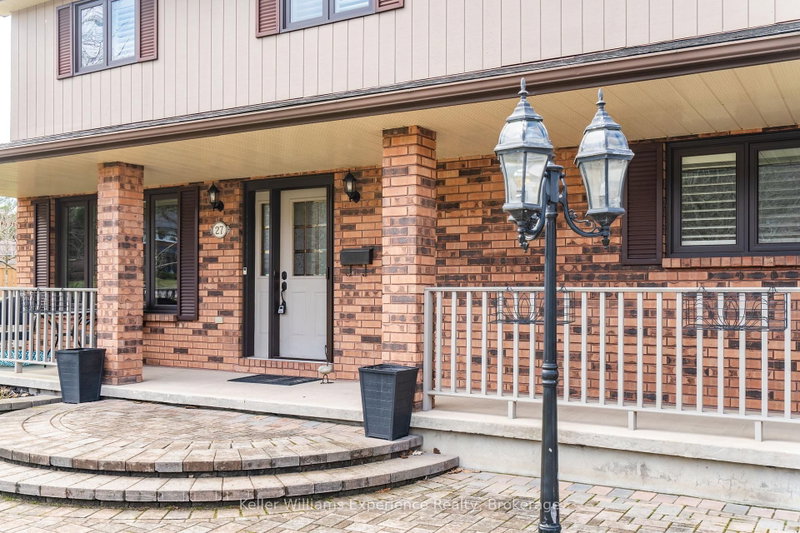
You will Love this stunning Two-Storey Executive home in the sought-after Midhurst area offering the perfect blend of comfort, space, and convenience for professionals and large families. This home features 4 spacious bedrooms and 2.5 baths, the home boasts an extra-large primary suite with an updated ensuite and walk in closet, Large Kitchen with Island with ample cupboard and prep space and beautiful hardwood floors throughout the main level. Enjoy cozy evenings with a main floor living room, family room with gas fireplace and the convenience of main floor laundry. The fully finished basement with an a second gas fireplace provides additional living space with rec room, office space and tons of storage, while upgrades like a built-in Generac generator, central vac, Owned on demand HWT, some automatic blinds, water softener, central air, built in sprinkler system, and natural gas BBQ hookup add exceptional value. Situated on a large, landscaped lot on a quiet street, this very private property also includes an attached inside entry double car garage with showroom-quality garage floor and storage needs. Ideally located just a short drive to shopping, entertainment, skiing, parks, and schools, this home truly checks all the boxes.
Listing Details
- MLS #
- S13121912
- Board
- PROPTX
- Market
- ontario
- Property Type
- Detached
- Style
- 2-Storey
- Year Built
- 31-50
- Garage
- Attached
- Garage Spaces
- 2
- Parking Spaces
- 6
- Basement
- Full, Finished
- Heating
- Forced Air
- Cooling
- Central Air
- Pool
- None
- Lot Size
- 105 × 160 ft
- Annual Taxes
- $4,768/yr
- Listed By
- Keller Williams Experience Realty
- Listed On
- May 13, 2026
Features & Extras
Extras
Fridge, Stove, Dishwasher, Washer, Dryer, Microwave, Window Coverings, Light Fixtures, Central Vac & attachments, Water Softener, HWT on Demand, Generac Generator, Electric Blinds Sitting Room, Camera System, Ring Door Bell, Garage Shelves & Benches
Room Measurements
| Room | Level | Size |
|---|---|---|
| Living | Main | 5.44 × 3.75 m |
| Dining | Main | 3.95 × 3.69 m |
| Kitchen | Main | 4.25 × 7.11 m |
| Breakfast | Main | 1.98 × 3.33 m |
| Laundry | Main | 2.53 × 2.4 m |
| Primary | 2nd | 5.98 × 4.31 m |
| 2nd Br | 2nd | 3.36 × 3.74 m |
| 3rd Br | 2nd | 3.86 × 3.75 m |
| 4th Br | 2nd | 2.54 × 3.34 m |
| Rec | Lower | 8.07 × 3.69 m |
| Office | Lower | 9.78 × 3.75 m |
| Other | Lower | 6.15 × 3.34 m |
Request information
A REMAX Hallmark® representative will follow up with you.