
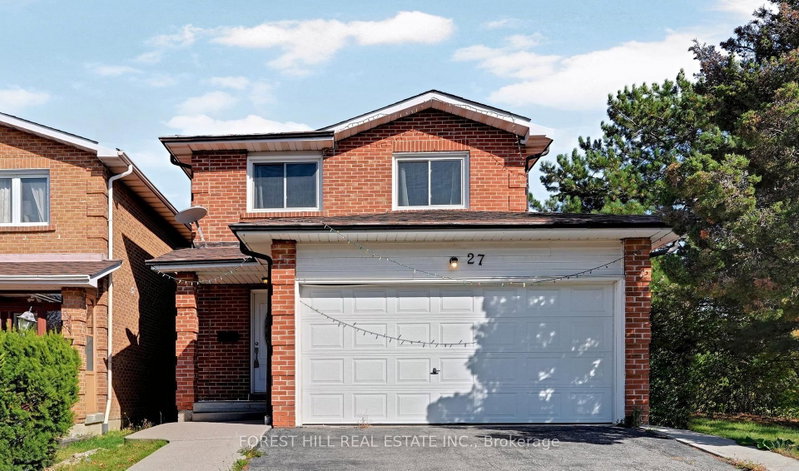
27 Saturn Dr
Brampton, Ontario


Beds
3
Baths
3
Sqft
1,100
Type
Detached
About this Property
Great opportunity for wise buyers! Bright and spacious 3 bedroom detached (linked underground) 2 story family home in desirable Kennedy & Bovaird neighbourhood. Extra privacy. Fully fenced garden sides and backs to park. Large Living dining combined for hosting large gatherings with family and friends. Updated family size kitchen with granite counters, ceramic and glass backsplash and California shutters. 2 huge same size bedrooms ideal for shared/multi generational living. Basement is partially finished with a kitchen under construction. Existing side entrance under development. Buyer is responsible to satisfy themselves re. building permit/code adherence.
Listing Details
- MLS #
- W13877506
- Board
- PROPTX
- Market
- ontario
- Property Type
- Detached
- Style
- 2-Storey
- Garage
- Attached
- Garage Spaces
- 1
- Parking Spaces
- 3
- Basement
- Development Potential, Part Fin
- Heating
- Forced Air
- Cooling
- Central Air
- Pool
- None
- Lot Size
- 32.54 × 100.12 ft
- Annual Taxes
- $5,355/yr
- Listed By
- FOREST HILL REAL ESTATE INC.
- Listed On
- October 8, 2026
Features & Extras
Extras
As per Schedule B
Room Measurements
| Room | Level | Size | Features |
|---|---|---|---|
| Living | Main | 3.33 × 5.66 m | W/O To Garden, Laminate, Open Concept |
| Dining | Main | 2.65 × 3.0 m | Open Concept, Laminate, Large Window |
| Kitchen | Main | 2.43 × 5.0 m | Granite Counter, Ceramic Floor, California Shutters |
| Primary | 2nd | 3.33 × 5.3 m | Double Closet, Laminate, Large Window |
| 2nd Br | 2nd | 3.33 × 5.3 m | Double Closet, Laminate, Large Window |
| 3rd Br | 2nd | 2.58 × 3.15 m | Double Closet, Laminate, Large Window |
| Great Rm | Bsmt | 3.33 × 9.25 m | Gas Fireplace, Broadloom |
| Kitchen | Bsmt | 2.37 × 2.7 m | Laminate |
| Br | Bsmt | 2.35 × 2.7 m | Window, Broadloom |
Request information
A REMAX Hallmark® representative will follow up with you.