
27 South Dr
Toronto, Ontario




Beds
6
Baths
8
Sqft
5,000
Type
Detached
About this Property
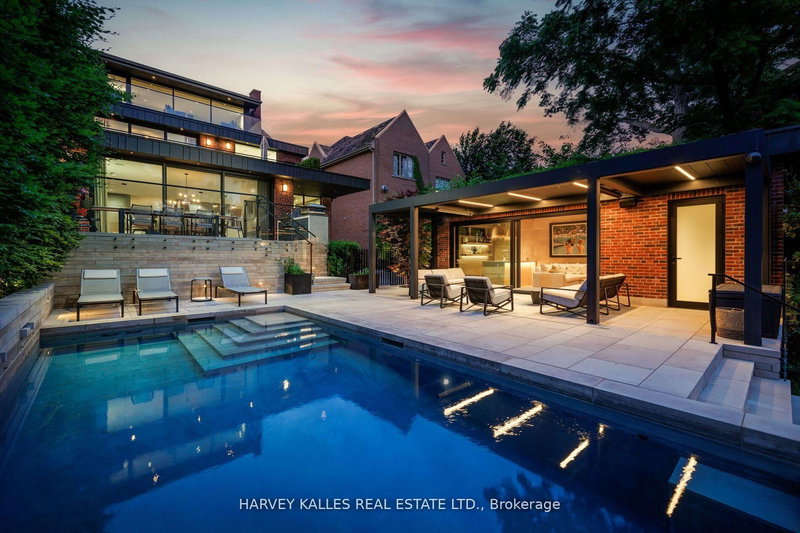
A prestigious home in the coveted neighbourhood of prime South Rosedale on a 50 X 296 ft lot. An immaculately refined restoration & contemporary renovation & expansion of this Edwardian home was masterfully executed under the direction of Architect Ray Murakami, Designer Ann Johnston, Landscape Architect Mark Hartley & was featured in OBJEKT Design Magazine. This beautiful masterpiece exemplifies a rare blend of luxury, comfort, & serenity spread across four meticulously designed levels with elevator overlooking a ravine oasis setting. A spectacular main floor layout with a breathtaking grande open concept chefs kitchen/family room with custom butlers/coffee pantry. A gorgeous study with fireplace, custom pocket doors, equipped with wet bar opens to a formal dining room with climate-controlled glass enclosed wine cellar for 370 bottles. Five Bedrooms, Nine Baths, and 6-car parking, a massage room, infra-red & rock combo sauna/steam, home gym & cold plunge bath, sound system & home theatre. A backyard oasis with a stunning pool, heated stone terraces & driveway, a luxurious all season cabana with a bar & louvre system pergola with breathtaking views & privacy of ravine, perfect for entertaining & peaceful solitude. Steps away from top-rated schools, TTC, Yonge St, gourmet dining, and lush parks. This is more than just a home -it's a haven and lifestyle where luxury meets comfort in one of the most desirable areas of the city on one of the most coveted streets. Drawings Available regarding 2 car garage.
Listing Details
- MLS #
- C13078070
- Board
- PROPTX
- Market
- ontario
- Property Type
- Detached
- Style
- 3-Storey
- Year Built
- 100+
- Garage
- Detached
- Parking Spaces
- 6
- Basement
- Fin W/O, Sep Entrance
- Heating
- Radiant
- Cooling
- Central Air
- Pool
- Inground
- Lot Size
- 50 × 296 ft
- Annual Taxes
- $45,260/yr
- Listed By
- HARVEY KALLES REAL ESTATE LTD.
- Listed On
- May 4, 2026
Features & Extras
Extras
See Schedule for Inclusions.
Room Measurements
| Room | Level | Size | Features |
|---|---|---|---|
| Living | Main | 4.39 × 5.05 m | hardwood floor, Fireplace, Wet Bar |
| Dining | Main | 4.22 × 5.69 m | hardwood floor, Pocket Doors, Bay Window |
| Kitchen | Main | 3.89 × 5.87 m | hardwood floor, Breakfast Bar, W/O To Patio |
| Family | Main | 4.27 × 5.05 m | hardwood floor, Fireplace, Open Concept |
| Mudroom | Main | 0.0 × 0.0 m | |
| Primary | 2nd | 5.03 × 4.34 m | W/I Closet, 5 Pc Ensuite, W/O To Terrace |
| 2nd Br | 2nd | 3.56 × 4.93 m | Bay Window, W/I Closet, 3 Pc Ensuite |
| 3rd Br | 2nd | 3.58 × 3.84 m | Bay Window, W/I Closet, 3 Pc Ensuite |
| 4th Br | 3rd | 4.45 × 3.68 m | Vaulted Ceiling, W/I Closet, 3 Pc Ensuite |
| Family | 3rd | 3.28 × 8.79 m | hardwood floor, B/I Shelves, W/O To Terrace |
| Exercise | Bsmt | 5.66 × 3.58 m | Mirrored Walls, Built-In Speakers, Soaker |
| Rec | Bsmt | 6.48 × 4.67 m | Window, Built-In Speakers, B/I Shelves |
| 5th Br | Bsmt | 2.92 × 3.61 m | Window, Double Closet, 3 Pc Ensuite |
| Media/Ent | Bsmt | 3.61 × 6.1 m | |
| Laundry | Bsmt | 2.69 × 3.56 m |
Request information
A REMAX Hallmark® representative will follow up with you.