
27 Vange Cres
Toronto, Ontario


Beds
5
Baths
3
Sqft
1,100
Type
Semi-Detached
About this Property
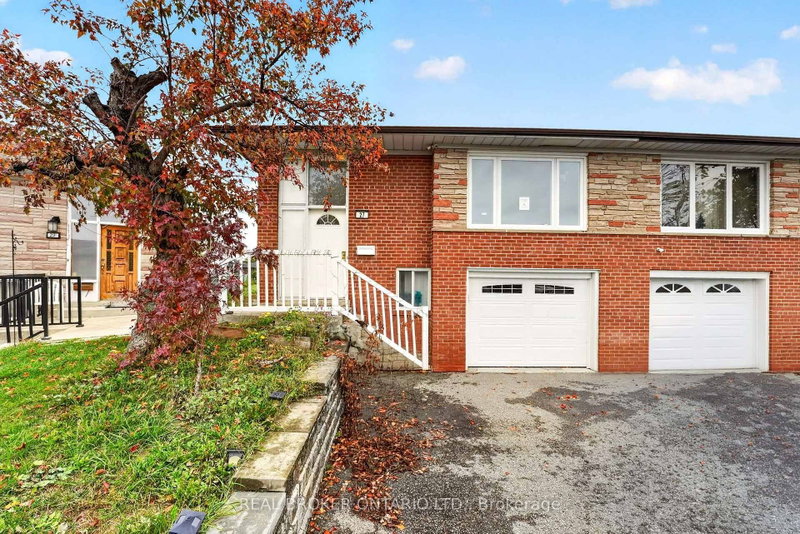
Welcome to 27 Vange Crescent, a fantastic opportunity in North Etobicoke! Offering 1,277 sq. ft. of above-grade living space, this renovated home features 3 generously sized bedrooms and 2 bathrooms, with comfortable living areas and plenty of room for the whole family. The separate-entrance basement apartment features 2 additional bedrooms, 1 bathroom and its own kitchen, offering excellent flexibility for extended family or potential rental income. Situated on an 18 x 111 ft. lot, the property also boasts a fully fenced backyard. Enjoy the convenience of being within walking distance to schools, public transit, shops and restaurants, making everyday living easy and accessible. A versatile property in a convenient location with plenty of possibilities! Book your private showing today!
Listing Details
- MLS #
- W14098006
- Board
- PROPTX
- Market
- ontario
- Property Type
- Semi-Detached
- Style
- Bungalow-Raised
- Garage
- Attached
- Garage Spaces
- 1
- Parking Spaces
- 4
- Basement
- Finished, Sep Entrance
- Heating
- Forced Air
- Cooling
- Central Air
- Pool
- None
- Lot Size
- 18.41 × 111.5 ft
- Annual Taxes
- $3,544/yr
- Listed By
- REAL BROKER ONTARIO LTD.
- Listed On
- October 20, 2026
Room Measurements
| Room | Level | Size |
|---|---|---|
| Living | Main | 3.96 × 3.8 m |
| Dining | Main | 3.11 × 2.98 m |
| Kitchen | Main | 4.49 × 3.57 m |
| Primary | Main | 4.13 × 3.61 m |
| Br | Main | 3.02 × 3.66 m |
| Br | Main | 3.18 × 3.23 m |
| Family | Bsmt | 3.59 × 5.63 m |
| Kitchen | Bsmt | 3.96 × 2.54 m |
| Br | Bsmt | 4.13 × 4.29 m |
| Br | Bsmt | 4.13 × 2.98 m |
| Laundry | Bsmt | 2.74 × 2.36 m |
Request information
A REMAX Hallmark® representative will follow up with you.