
27 Whitfield Ave
Toronto, Ontario



Beds
3
Baths
2
Sqft
1,100
Type
Detached
About this Property
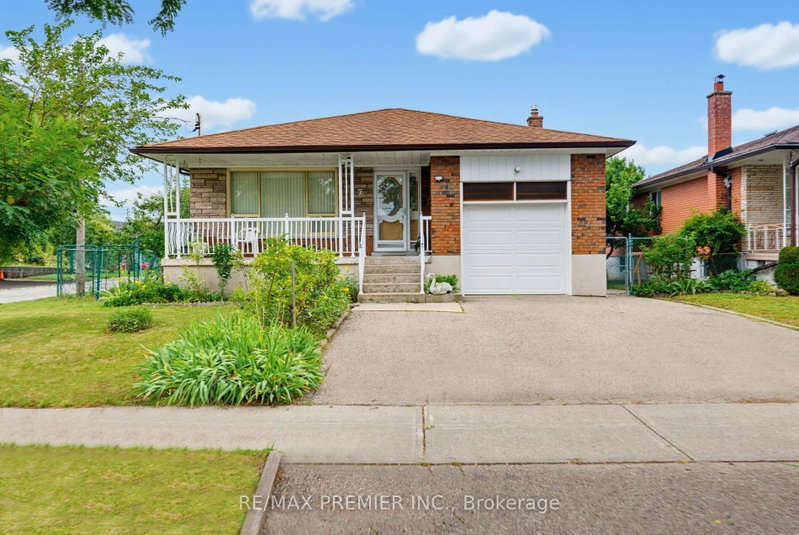
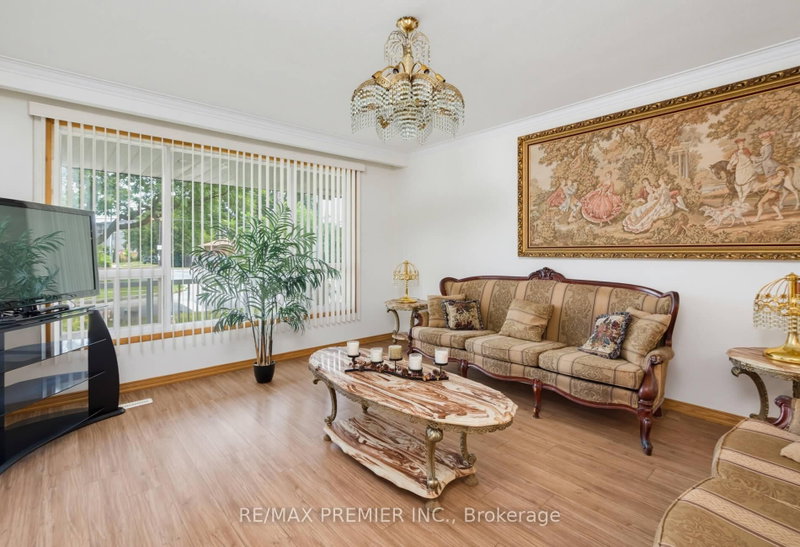
Fantastic detached Toronto bungalow with a spacious layout and large principal rooms! 2,786 sq. ft. of living space, with 1,393 sq. ft. per floor, as per MPAC! Beautifully maintained, showing pride of ownership! Large open-concept living and dining room with newer upgraded laminate flooring and a beautiful picture window! Boasts a spacious, family-sized eat-in kitchen. Primary bedroom overlooks the backyard.Extended family space or potential income from the finished lower level with separate side entrance and above-grade windows! This huge basement has a rough-in kitchen, 4-piece bathroom including a bidet, recreation room, and an additional large room that can be converted into two bedrooms. Basement also offers a cold room and utility/laundry room! Includes newer furnace and CAC. Beautiful, sun-filled, south-facing and fenced backyard! Premium lot with 52 ft frontage. Great location, very close to TTC bus, shopping, parks, schools, and much more!
Listing Details
- MLS #
- W13709936
- Board
- PROPTX
- Market
- ontario
- Property Type
- Detached
- Style
- Bungalow
- Year Built
- 51-99
- Garage
- Built-In
- Garage Spaces
- 1
- Parking Spaces
- 3
- Basement
- Finished
- Heating
- Forced Air
- Cooling
- Central Air
- Pool
- None
- Lot Size
- 52.72 × 110 ft
- Annual Taxes
- $4,335/yr
- Listed By
- REMAX PREMIER INC.
- Listed On
- August 24, 2026
Features & Extras
Extras
Existing; 2 Fridges, 2 Stoves, Washer, All Window Coverings, All Electrical Light Fixtures, CAC. (All Chattels and Fixtures Are "As Is, Where Is" Condition).
Room Measurements
| Room | Level | Size | Features |
|---|---|---|---|
| Kitchen | Main | 5.05 × 2.97 m | Ceramic Floor, Family Size Kitchen, Eat-In Kitchen |
| Living | Main | 4.33 × 3.95 m | Laminate |
| Dining | Main | 3.04 × 3.4 m | Laminate |
| Primary | Main | 3.88 × 3.38 m | hardwood floor, Closet, Window |
| 2nd Br | Main | 4.4 × 3.36 m | hardwood floor, Closet, Window |
| 3rd Br | Main | 3.39 × 3.17 m | hardwood floor, Closet, Window |
| Rec | Bsmt | 11.4 × 5.7 m | Ceramic Floor |
| Rec | Bsmt | 7.8 × 4.04 m |
Request information
A REMAX Hallmark® representative will follow up with you.