
270 Charles St
Norfolk, Ontario


Beds
4
Baths
3
Sqft
1,500
Type
Detached
About this Property
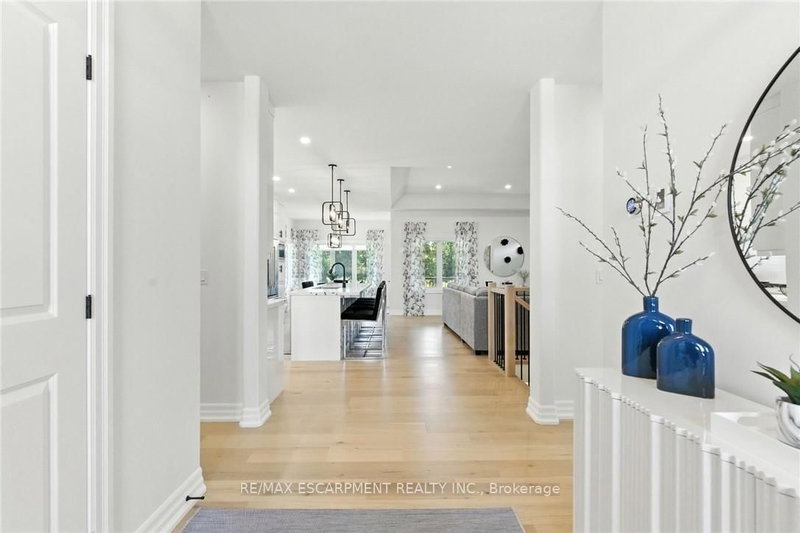
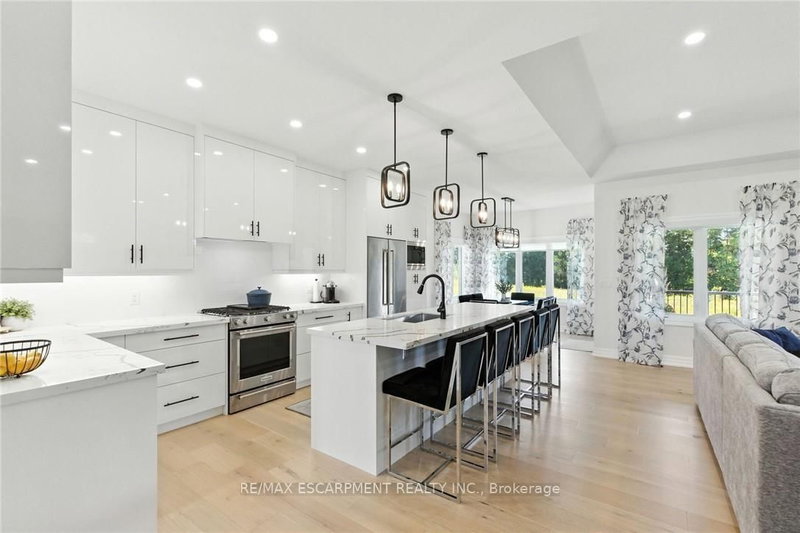
270 Charles St is a custom-built bungalow in Waterfords Cedar Park community, completed in 2023. The home offers over 3,200 sq ft of finished living space, with 4 bedrooms, 3 bathrooms, and 2 kitchens, including a full in-law suite with a separate entrance. The main floor features a quartz kitchen with centre island, a great room with gas fireplace, and a primary bedroom with ensuite and laundry. The lower level includes 2 bedrooms, a full bath, family room, and second kitchen, with access through the double garage. Additional features include remote-controlled blinds, a covered rear patio, and a private backyard. The property is located minutes from Waterford Ponds, Heritage Trails, and downtown shops.
Listing Details
- MLS #
- X13515234
- Board
- PROPTX
- Market
- ontario
- Property Type
- Detached
- Style
- Bungalow
- Year Built
- 0-5
- Garage
- Attached
- Garage Spaces
- 2
- Parking Spaces
- 6
- Basement
- Sep Entrance, Finished
- Heating
- Forced Air
- Cooling
- Central Air
- Pool
- None
- Lot Size
- 42.19 × 129.29 ft
- Annual Taxes
- $5,382/yr
- Listed By
- REMAX ESCARPMENT REALTY INC.
- Listed On
- July 2, 2026
Features & Extras
Extras
Built-in Microwave, Remote Blinds, Dishwasher, Dryer, Garage Door Opener, All ELF'S, Gas Stove, Range Hood, Refrigerator, Washer, Garage ceiling racks
Room Measurements
| Room | Level | Size | Features |
|---|---|---|---|
| Foyer | Main | 3.56 × 2.24 m | |
| Kitchen | Main | 5.28 × 4.55 m | |
| Living | Main | 4.6 × 5.69 m | |
| Dining | Main | 3.17 × 3.07 m | |
| Laundry | Main | 3.23 × 2.49 m | |
| Bathroom | Main | 2.87 × 2.31 m | 4 Pc Bath |
| Primary | Main | 6.4 × 4.24 m | |
| Bathroom | Main | 2.74 × 1.8 m | 3 Pc Ensuite |
| Br | Main | 3.81 × 3.38 m | |
| Rec | Bsmt | 9.47 × 5.13 m | |
| Kitchen | Bsmt | 4.11 × 2.74 m | |
| Br | Bsmt | 3.12 × 4.22 m | |
| Br | Bsmt | 3.12 × 5.31 m | |
| Bathroom | Bsmt | 2.82 × 1.47 m | 3 Pc Bath |
| Utility | Bsmt | 3.76 × 7.26 m |
Request information
A REMAX Hallmark® representative will follow up with you.