
270 Timberbank Blvd
Toronto, Ontario



Beds
4
Baths
3
Sqft
1,200
Type
Condo Townhouse
About this Property
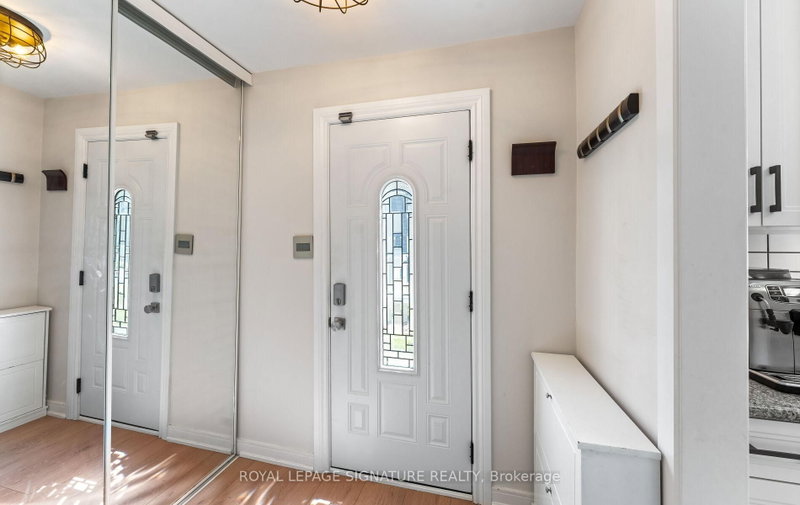
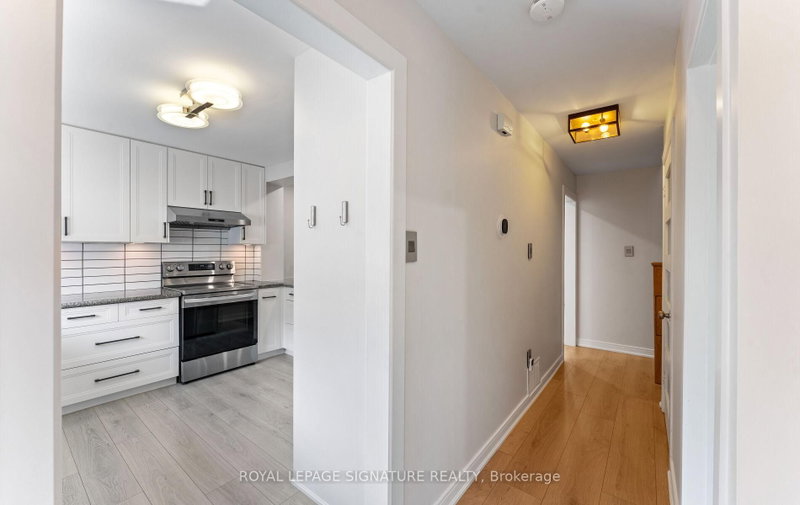
Beautifully renovated and extensively updated 3+1 bedroom, 3-bathroom condo townhouse offering the perfect blend of modern comfort, versatility, and urban convenience in the heart of L'Amoreaux. This sun-filled, carpet-free home showcases quality craftsmanship and high-end finishes throughout, including new flooring, a stunning new staircase, new interior doors, potlights throughout, elegant fixtures, and a sleek modern wood-burning fireplace. The renovated kitchen is designed for both style and function, featuring granite countertops, a peninsula with seating, stainless steel appliances, and abundant workspace. Complementing the home's contemporary design are three beautifully renovated bathrooms with sleek, modern finishes. The open-concept main floor is ideal for everyday living and entertaining, with double doors leading to a private, fully fenced backyard-perfect for summer BBQs, outdoor dining, and relaxation. The functional layout offers generously sized bedrooms, including a spacious primary retreat with two full-sized closets, while ensuite laundry adds everyday convenience. A standout feature is the finished lower level with its own direct entrance from the underground parking garage. This private space includes a self-contained 1-bedroom plus den suite complete with a kitchen and full bathroom, providing excellent potential for multi-generational living, guest accommodations, rental income, or a home office setup. Two dedicated underground parking spaces mean you'll never have to clear snow off your car again. Reasonable maintenance fees include Bell cable and internet. Ideally located directly across from Timberbank Park and within walking distance to top-rated schools, including St. Aidan Catholic School and Stephen Leacock C. I. Enjoy exceptional connectivity with 24-hour TTC service at Finch and Birchmount, easy access to Agincourt GO Station, Highways 401 and 404,Bridlewood Mall, grocery stores, restaurants, and Seneca Polytechnic nearby.
Listing Details
- MLS #
- E13457568
- Board
- PROPTX
- Market
- ontario
- Property Type
- Condo Townhouse
- Style
- 2-Storey
- Garage
- Underground
- Garage Spaces
- 2
- Parking Spaces
- 2
- Basement
- Sep Entrance
- Heating
- Forced Air
- Cooling
- Central Air
- Annual Taxes
- $2,900/yr
- Maint. Fee
- $522/mo
- Listed By
- ROYAL LEPAGE SIGNATURE REALTY
- Listed On
- June 17, 2026
Features & Extras
Extras
2 Fridges, 2 stoves, washer and dryer, dishwasher. All electric light fixtures and window coverings. 2 underground parking spots with direct access to the unit. Shed in the backyard. Maintenance fees include condo insurance, landscaping, snow removal, underground garage maintenance, Bell cable with Crave and Fibre internet (Gigabit).
Room Measurements
| Room | Level | Size | Features |
|---|---|---|---|
| Living | Main | 3.7 × 5.9 m | Laminate, Fireplace, Pot Lights |
Request information
A REMAX Hallmark® representative will follow up with you.