
Back to Listings
$3,200
271 Conlins Rd
Toronto, Ontario

1 / 15


+10
Beds
3
Baths
3
Sqft
700
Type
Detached
About this Property
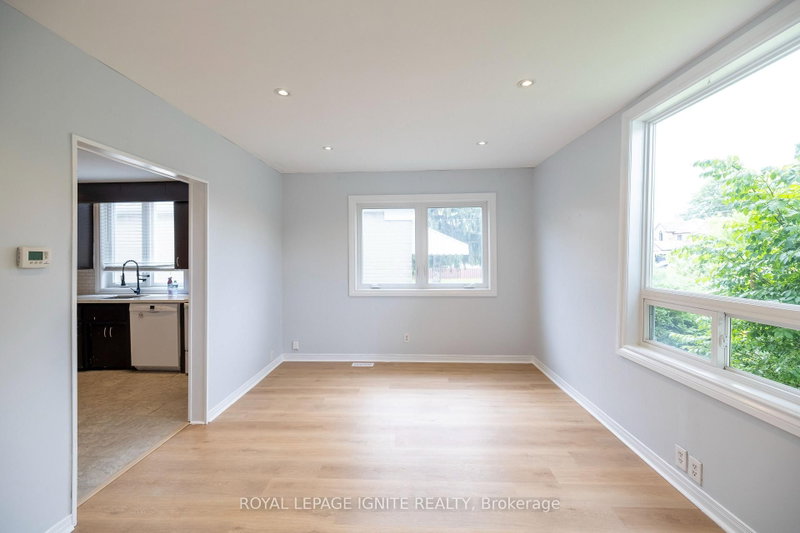
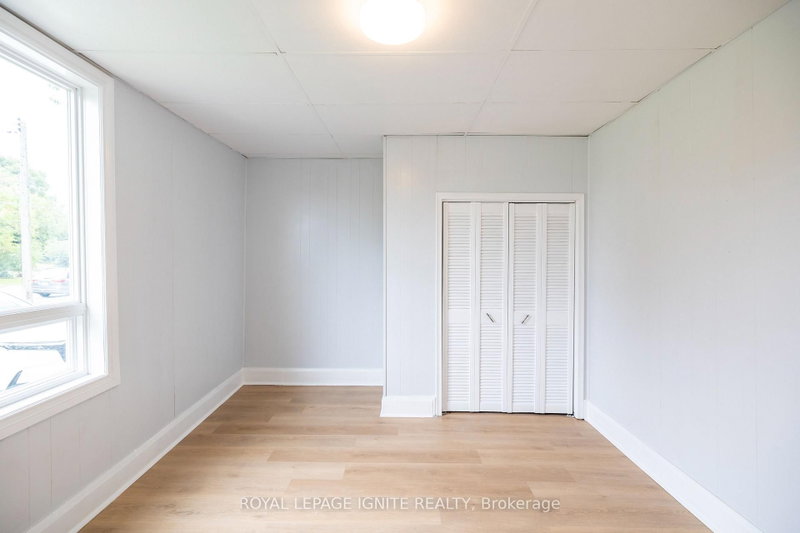
Highland Creek Community, Detached Three Bedroom Banglow House. Newly Painted & installedLaminate Floors .Basement Recreation Room With Large Above Grade Window. Close To AllAmenities,
Listing Details
- MLS #
- E13807192
- Board
- PROPTX
- Market
- ontario
- Property Type
- Detached
- Style
- Bungalow
- Garage
- None
- Parking Spaces
- 3
- Basement
- Part Fin
- Heating
- Forced Air
- Cooling
- Central Air
- Pool
- None
- Lot Size
- 46 × 154 ft
- Listed By
- ROYAL LEPAGE IGNITE REALTY
- Listed On
- September 20, 2026
Features & Extras
Extras
Appliances ,Electrical fixtures & Window Coverings.
Room Measurements
| Room | Level | Size | Features |
|---|---|---|---|
| Living | Main | 3.43 × 3.85 m | Laminate, Window |
| Primary | Main | 4.2 × 5.55 m | Laminate, W/O To Deck, Semi Ensuite |
| 2nd Br | Main | 4.2 × 3.37 m | Laminate, Window, Closet |
| Kitchen | Main | 3.8 × 4.5 m | Quartz Counter, Eat-In Kitchen, Pot Lights |
| 3rd Br | Lower | 2.35 × 4.1 m | Laminate, Window |
| Rec | Lower | 4.2 × 4.7 m | Laminate, Window |
Request information
A REMAX Hallmark® representative will follow up with you.