
271 Main St N
Uxbridge, Ontario



Beds
5
Baths
4
Sqft
2,000
Type
Detached
About this Property
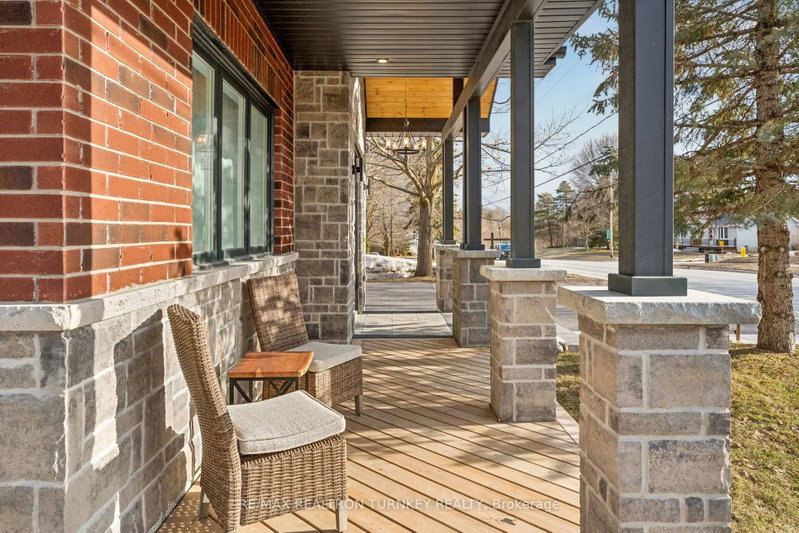
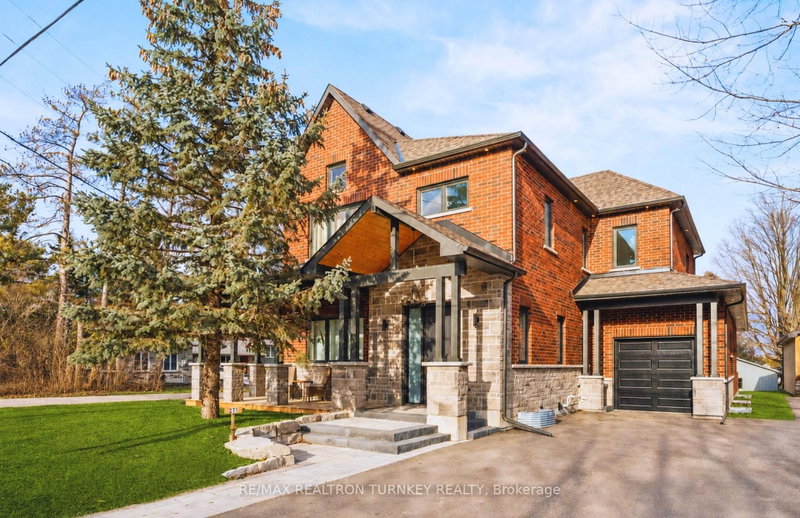
Stunning, Custom-built (2024) stone/brick home in the heart of Uxbridge w 10-ft ceilings, 9-ft on 2nd/lower! This Stunning Stone/Brick Home offers approx 4,000 sq ft of luxury living space, exceptional craftsmanship & modern design. Ideal for Multi families or savvy investors, this thoughtfully designed space features a prof finished walk-up basement w self-contained In-law Suite & Separate Entrance, providing flexibility, privacy & long-term lifestyle versatility. Situated in a desirable family neighbourhood, the main level features wide plank hrdwd floors, a dramatic floor-to-ceiling fireplace, & striking open staircase w glass/metal railings. Entertain in style in the gourmet kitchen featuring a lrg quartz island w brkfst bar, new SS appliances, gas stove w pot filler & commercial-grade range hood. W/O to the premium level lot w lrg deck for seamless indoor/outdoor living! Convenient main flr mudroom & 2nd flr laundry add everyday practicality. This bright & spacious home offers 4+1 bdrms, lrg windows, hrdwd flooring & generous closet space. The primary retreat features a vaulted beam ceiling & spa-inspired 5-piece ensuite w heated floors! The walk-up lower level includes a self-contained in-law suite w full eat-in kitchen, bedroom, bathroom, 2nd laundry & two living areas! A sep rec room w modern glass feature wall & 2nd fireplace provides a space to gather w family/friends. Permitted Separate Entrance provides Opportunity for Legal Accessory Dwelling Unit (permit available w sliding door replaced). Separate driveways & garage parking (epoxy floor) on each side accommodate residents in both living spaces. Located in the Trail Capital of Canada, enjoy small-town charm w easy access to downtown shops, restaurants, golf, cycling & equestrian trails, scenic forests & conservation lands. Excellent schools, strong community feel & convenient access to GTA make Uxbridge one of Durham Region's most desirable communities! Be the 1st Owner to call this Home!
Listing Details
- MLS #
- N13577572
- Board
- PROPTX
- Market
- ontario
- Property Type
- Detached
- Style
- 2-Storey
- Year Built
- New
- Garage
- Attached
- Garage Spaces
- 2
- Parking Spaces
- 6
- Basement
- Apartment, Finished
- Heating
- Forced Air
- Cooling
- Central Air
- Pool
- None
- Lot Size
- 60.1 × 129.9 ft
- Annual Taxes
- $8,169/yr
- Listed By
- REMAX REALTRON TURNKEY REALTY
- Listed On
- July 17, 2026
Features & Extras
Extras
Fridgex2, Gas Stove & Stove, Rangehood, Dishwasher, B/I Microwave, Washer/Dryer, Window Covers, ELFs, Tankless Hot Water Heater, Gas Furnace, CenAC, HRV, 200 Amp Elec, Humidifier, 2 GDOs + 2 Rmts, Electric Fireplace in basement and 2 Gas Fireplaces.
Room Measurements
| Room | Level | Size | Features |
|---|---|---|---|
| Foyer | Main | 3.33 × 3.4 m | Ceramic Floor, Double Closet, Window |
| Kitchen | Main | 4.05 × 6.05 m | Quartz Counter, Stainless Steel Appl, B/I Appliances |
| Breakfast | Main | 0.0 × 0.0 m | hardwood floor, Breakfast Bar, Combined W/Kitchen |
| Dining | Main | 2.83 × 4.05 m | hardwood floor, Pot Lights, W/O To Deck |
| Living | Main | 4.0 × 5.48 m | hardwood floor, Gas Fireplace, Open Concept |
| Mudroom | Main | 2.37 × 1.87 m | Tile Floor, Walk-Out, Separate Rm |
| Primary | 2nd | 3.98 × 5.37 m | hardwood floor, Vaulted Ceiling, 5 Pc Ensuite |
| 2nd Br | 2nd | 4.09 × 4.38 m | hardwood floor, His/Hers Closets, Large Window |
| 3rd Br | 2nd | 3.99 × 4.09 m | hardwood floor, Double Closet, Pot Lights |
| 4th Br | 2nd | 2.8 × 3.47 m | hardwood floor, Double Closet, Pot Lights |
| Rec | Bsmt | 5.41 × 9.16 m | Vinyl Floor, Gas Fireplace, Pot Lights |
| Kitchen | Bsmt | 5.05 × 7.96 m | Vinyl Floor, Stainless Steel Appl, Quartz Counter |
| Living | Bsmt | 0.0 × 0.0 m | Vinyl Floor, Electric Fireplace, Combined W/Kitchen |
| Breakfast | Bsmt | 0.0 × 0.0 m | Walk-Out, Open Concept, Pot Lights |
| 5th Br | Bsmt | 2.41 × 4.67 m | Vinyl Floor, Double Closet, Above Grade Window |
| Den | Bsmt | 3.03 × 1.8 m | Vinyl Floor, Pot Lights, Above Grade Window |
Request information
A REMAX Hallmark® representative will follow up with you.