
2712 Baseline Rd
Ottawa, Ontario



Beds
3
Baths
2
Sqft
1,100
Type
Att/Row/Twnhouse
About this Property
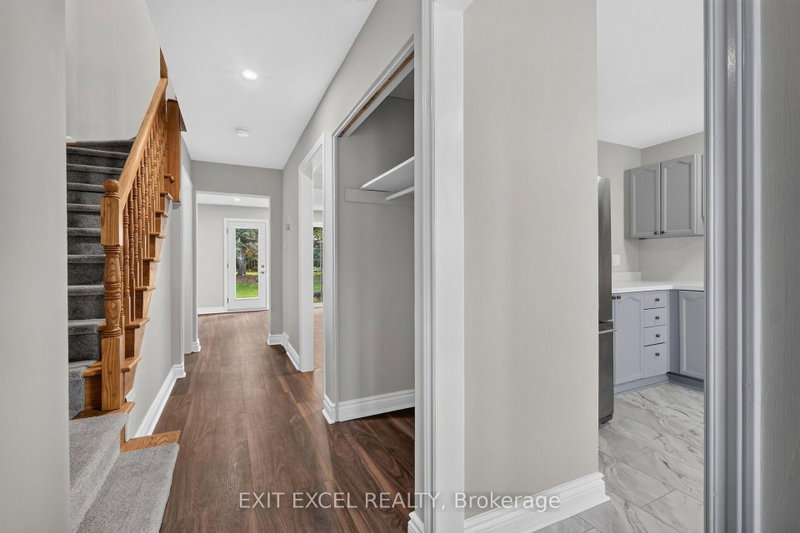
Rarely offered for sale for with 2 Parking spots included!! Newly updated 3Bedroom, 2bathroom Freehold with finished recroom in lower level. Brand new windows, pot lighting, laminate flooring, carpets and Quartz kitchen counter tops and front porch. Stove, dishwasher, microwave and hood fan in 2024. Freshly painted in light bright neutral tones. Sun filled, south facing living and dining room. Back yard (also facing south) opens onto green space. Minutes to Queensway Carelton Hospital, Pinecrest Shopping Center, Bayshore Shopping Center, College Square Plazza, Algonquin College, HWY 417 and Public Transit a stones throw from your front door. Don't miss out on this one!! Some images have been virtually staged.
Listing Details
- MLS #
- X14091104
- Board
- PROPTX
- Market
- ontario
- Property Type
- Att/Row/Twnhouse
- Style
- 2-Storey
- Garage
- None
- Parking Spaces
- 2
- Basement
- Finished
- Heating
- Forced Air
- Cooling
- Central Air
- Pool
- None
- Lot Size
- 20.01 × 67.55 ft
- Annual Taxes
- $3,500/yr
- Listed By
- EXIT EXCEL REALTY
- Listed On
- October 14, 2026
Features & Extras
Extras
Fridge, stove, dishwasher, washer, dryer
Room Measurements
| Room | Level | Size |
|---|---|---|
| Living | Main | 3.58 × 5.79 m |
| Dining | Main | 2.64 × 3.53 m |
| Kitchen | Main | 3.63 × 3.53 m |
| Bathroom | Main | 1.1 × 2.35 m |
| Primary | 2nd | 3.3 × 5.08 m |
| Br | 2nd | 4.14 × 2.92 m |
| Br | 2nd | 2.77 × 2.77 m |
| Bathroom | 2nd | 3.48 × 1.52 m |
| Rec | Lower | 4.7 × 8.28 m |
| Laundry | Lower | 3.69 × 3.57 m |
| Furnace | Lower | 1.71 × 5.27 m |
| Mudroom | Lower | 1.55 × 2.29 m |
Request information
A REMAX Hallmark® representative will follow up with you.