
272 Burnham St
Peterborough, Ontario



Beds
6
Baths
3
Sqft
2,000
Type
Detached
About this Property
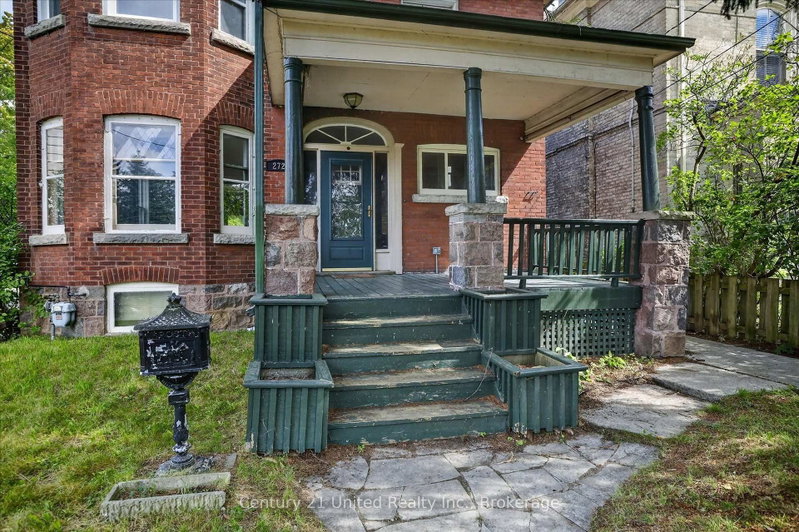
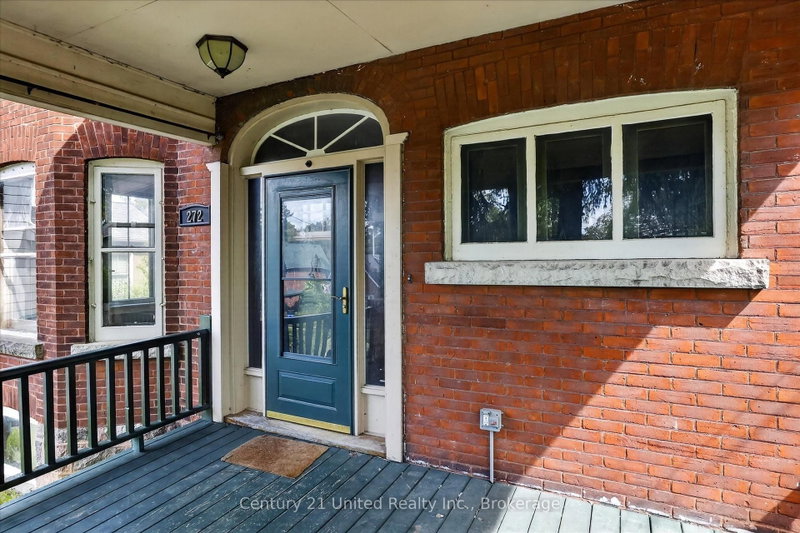
This East City home is looking for a new owner and some TLC. Large 2.5 storey home, six bedrooms, three bathrooms, finished attic, hardwood, gas heat, central air, gas fireplace and large yard. Currently, the in-ground pool is unopened and could be a bonus. The property is accessed off of James Street and splits into a large backyard. Location is fantastic, just a short walk to Rogers Cove/beach, downtown, and the Hunter Street restaurant district. A sought after neighbourhood of grand century homes. Pre-inspected and ready for immediate possession.
Listing Details
- MLS #
- X13759046
- Board
- PROPTX
- Market
- ontario
- Property Type
- Detached
- Style
- 2 1/2 Storey
- Year Built
- 100+
- Garage
- None
- Parking Spaces
- 5
- Basement
- Full, Unfinished
- Heating
- Forced Air
- Cooling
- Central Air
- Pool
- Inground
- Lot Size
- 35 × 216.33 ft
- Annual Taxes
- $6,782/yr
- Listed By
- Century 21 United Realty Inc.
- Listed On
- September 9, 2026
Features & Extras
Extras
(Washer, dryer, all electric light fixtures, shed, pool cover, ladder, play set, dishwasher, shelving in bedroom, tv bracket in bedroom, tv bracket in attic bedroom, shelving in attic, all in "as is" condition on closing).
Room Measurements
| Room | Level | Size |
|---|---|---|
| Kitchen | Main | 4.27 × 3.52 m |
| Dining | Main | 4.29 × 4.3 m |
| Living | Main | 6.46 × 3.39 m |
| Primary | 2nd | 4.6 × 3.31 m |
| Br | 2nd | 3.42 × 3.63 m |
| Br | 2nd | 4.28 × 3.31 m |
| Br | 2nd | 3.31 × 3.61 m |
| Br | 3rd | 4.2 × 5.97 m |
| Br | 3rd | 3.47 × 3.32 m |
| Other | 3rd | 3.47 × 3.32 m |
| Laundry | Bsmt | 2.52 × 2.25 m |
| Utility | Bsmt | 10.53 × 7.6 m |
Request information
A REMAX Hallmark® representative will follow up with you.