
272 Richmond St
North Middlesex, Ontario


Beds
3
Baths
2
Sqft
700
Type
Detached
About this Property
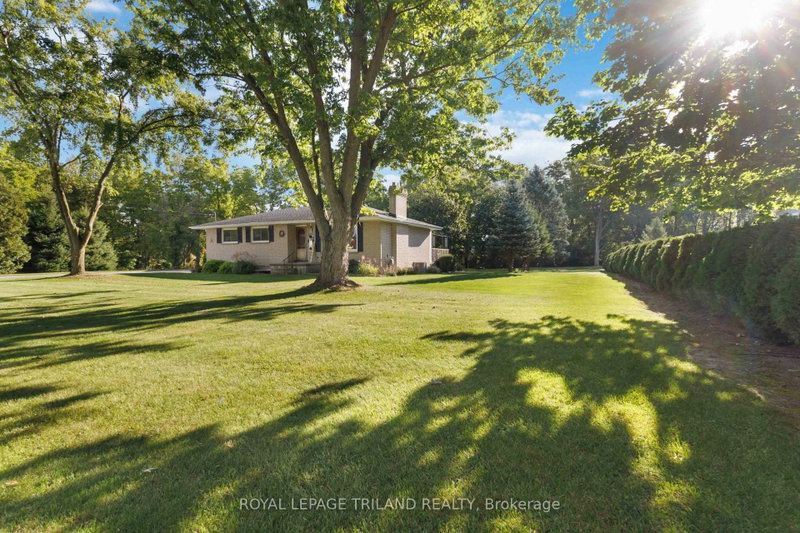
An exceptional lot, a peaceful setting and room to make it your own! Situated on a dead-end street in Parkhill, this three-bedroom bungalow sits on nearly a full acre-one of the largest lots in town-with a ravine backdrop offering plenty of privacy. Featuring original décor, the home presents a wonderful opportunity to update to your taste. The main-floor living room features a wood stove, while the eat-in kitchen offers patio doors leading directly to the spectacular backyard. The windows in the entire home are quite large including the basement and there is hardwood on the main floor. The finished basement adds valuable living space, complete with a wet bar ideal for entertaining or relaxing. A large, heated two-car garage with hydro offers ample room for a workshop, hobbies and storage, while two large garden sheds provide additional space for tools and outdoor equipment. Whether you love gardening, tinkering or simply enjoying a little breathing room, this property offers space and possibilities in a private setting.
Listing Details
- MLS #
- X13886746
- Board
- PROPTX
- Market
- ontario
- Property Type
- Detached
- Style
- Bungalow
- Year Built
- 51-99
- Garage
- Detached
- Garage Spaces
- 2
- Parking Spaces
- 8
- Basement
- Walk-Up
- Heating
- Forced Air
- Cooling
- Central Air
- Pool
- None
- Lot Size
- 132 × 293 ft
- Annual Taxes
- $3,377/yr
- Listed By
- ROYAL LEPAGE TRILAND REALTY
- Listed On
- October 9, 2026
Features & Extras
Extras
fridge, stove, washer, dryer, dishwasher, window
Room Measurements
| Room | Level | Size | Features |
|---|---|---|---|
| Living | Main | 3.54 × 6.11 m | Large Window, hardwood floor |
| Kitchen | Main | 3.61 × 3.28 m | Large Window |
| Dining | Main | 3.61 × 2.82 m | W/O To Patio |
| Primary | Main | 2.82 × 3.38 m | Large Window |
| 2nd Br | Main | 3.03 × 2.65 m | Large Window |
| 3rd Br | Main | 3.03 × 3.46 m | Large Window |
| Family | Bsmt | 7.03 × 6.73 m | Wet Bar |
| Den | Bsmt | 2.75 × 4.07 m | W/I Closet |
| Utility | Bsmt | 6.39 × 3.79 m | L-Shaped Room, Combined W/Laundry |
Request information
A REMAX Hallmark® representative will follow up with you.