
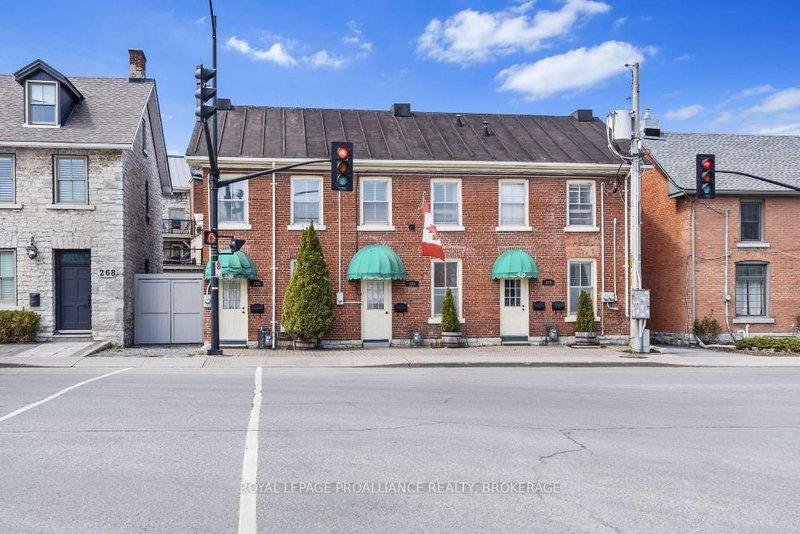
272 Wellington St
Kingston, Ontario



Beds
2
Baths
1
Sqft
700
Type
Att/Row/Twnhouse
About this Property
Ideally & centrally located in Kingston's historic downtown, 272 Wellington Street offers 937.09 sq. ft. of above-grade space currently configured as a professional office use, with the potential for residential conversion. The layout includes a kitchen, dining area, living space, 3-piece bath, and two generously sized bedrooms on the second level, making it well-suited for a variety of live-work or adaptive re-use applications. Bright, well-maintained, and within walking distance to Market Square, City Hall, and the waterfront, this property presents a rare opportunity to invest in flexible, centrally located space in one of Kingston's most vibrant neighborhoods.
Listing Details
- MLS #
- X13740656
- Board
- PROPTX
- Market
- ontario
- Property Type
- Att/Row/Twnhouse
- Style
- 2-Storey
- Year Built
- 100+
- Garage
- None
- Basement
- Crawl Space
- Heating
- Forced Air
- Cooling
- Central Air
- Pool
- None
- Lot Size
- 14.9 × 82.76 ft
- Annual Taxes
- $6,836/yr
- Listed By
- ROYAL LEPAGE PROALLIANCE REALTY, BROKERAGE
- Listed On
- September 3, 2026
Room Measurements
| Room | Level | Size |
|---|---|---|
| Primary | 2nd | 3.48 × 4.4 m |
| Bathroom | 2nd | 2.46 × 1.2 m |
| Kitchen | Main | 3.61 × 3.09 m |
| Br | 2nd | 3.16 × 3.45 m |
| Living | Main | 3.46 × 3.14 m |
| Dining | Main | 3.65 × 3.61 m |
Request information
A REMAX Hallmark® representative will follow up with you.