
2720 Mewburn Rd
Niagara Falls, Ontario



Beds
3
Baths
3
Sqft
1,400
Type
Condo Townhouse
About this Property
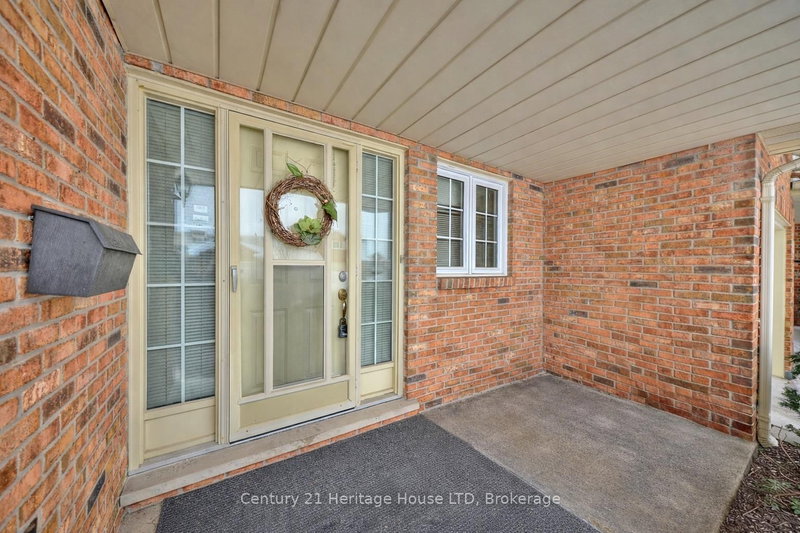
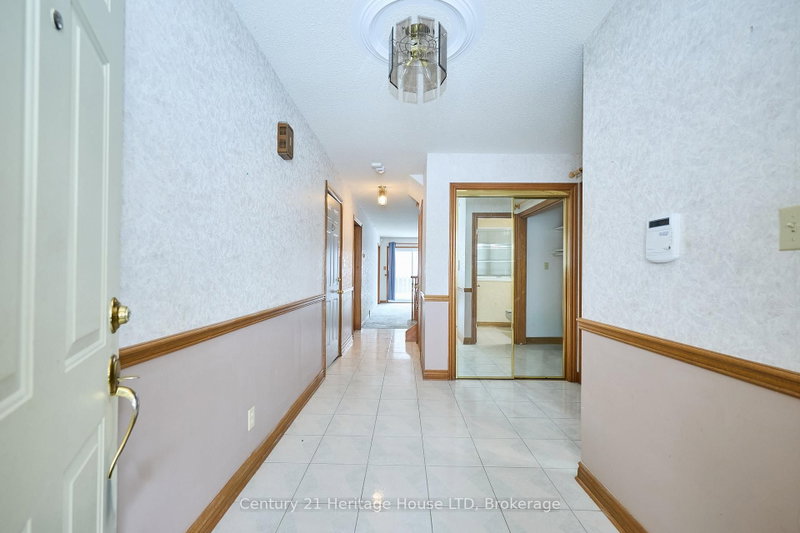
Welcome to Unit #20 at 2720 Mewburn Road, a spacious two-storey condo townhouse located in a convenient Niagara Falls neighbourhood close to amenities, schools, QEW and transit. This home offers 3 bedrooms and 2.5 bathrooms, a functional layout, and a partially finished basement providing additional living or storage space. A single car garage and private driveway add everyday convenience. Main floor laundry hook up. The property presents an excellent opportunity for buyers to decorate and personalize. Complete with access to a shared outdoor pool, this community offers the perfect setting to relax and enjoy the summer season.
Listing Details
- MLS #
- X13609562
- Board
- PROPTX
- Market
- ontario
- Property Type
- Condo Townhouse
- Style
- 2-Storey
- Garage
- Attached
- Garage Spaces
- 1
- Parking Spaces
- 2
- Basement
- Full, Part Fin
- Heating
- Forced Air
- Cooling
- Central Air
- Annual Taxes
- $4,059/yr
- Maint. Fee
- $550/mo
- Listed By
- Century 21 Heritage House LTD
- Listed On
- July 27, 2026
Room Measurements
| Room | Level | Size | Features |
|---|---|---|---|
| Dining | Main | 3.84 × 3.36 m | |
| Bathroom | Upper | 1.54 × 3.37 m | 4 Pc Bath, Soaker |
| Kitchen | Main | 3.6 × 3.34 m | Stainless Steel Appl |
| Primary | Upper | 3.3 × 5.8 m | |
| Rec | Lower | 7.07 × 7.1 m | |
| Br | Upper | 3.35 × 3.7 m | W/I Closet |
| Br | Upper | 3.6 × 3.7 m | W/I Closet |
| Laundry | Lower | 3.4 × 4.7 m | |
| Living | Main | 3.59 × 5.63 m | Gas Fireplace, Sliding Doors |
| Bathroom | Main | 1.64 × 1.66 m | 2 Pc Bath |
| Bathroom | Upper | 2.11 × 3.6 m | 3 Pc Ensuite, W/I Closet |
| Foyer | Main | 3.5 × 1.84 m |
Request information
A REMAX Hallmark® representative will follow up with you.