
2736 Fourth Chute Rd
Eganville, Ontario


Beds
3
Baths
1
Sqft
700
Type
Detached
About this Property
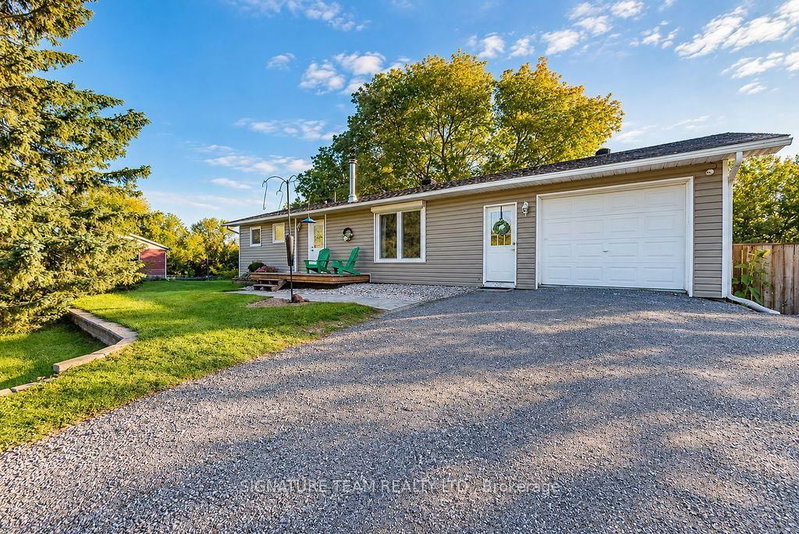
Welcome Home! Enjoy the feeling of country living while being just minutes from all the amenities you need. This wonderful bungalow offers three good-sized bedrooms, a full bathroom, and a spacious living room featuring a cozy wood stove and a large window that fills the space with natural light. The functional kitchen includes a dining area with access to a lovely seasonal room/sunroom, deck, and fenced backyard and side yard. Enjoy peaceful river views while sipping your morning coffee, or relax among the beautiful flower gardens and take in the surrounding scenery. A single-car garage offers convenient access to the kitchen, while the partially finished basement features a large recreation room, storage/utility room, and additional space beneath the garage, ideal for storage or a workshop. Move-in ready and waiting for you to settle in and enjoy all this wonderful property has to offer!
Listing Details
- MLS #
- X13882968
- Board
- PROPTX
- Market
- ontario
- Property Type
- Detached
- Style
- Bungalow
- Garage
- Attached
- Garage Spaces
- 1
- Parking Spaces
- 5
- Basement
- Part Fin
- Heating
- Baseboard
- Cooling
- Wall Unit
- Pool
- None
- Lot Size
- 199.54 × 49.94 ft
- Annual Taxes
- $2,224/yr
- Listed By
- SIGNATURE TEAM REALTY LTD.
- Listed On
- October 9, 2026
Features & Extras
Extras
TBD
Room Measurements
| Room | Level | Size | Features |
|---|---|---|---|
| Kitchen | Main | 2.38 × 3.467 m | |
| Dining | Main | 2.254 × 3.522 m | |
| Living | Main | 3.463 × 5.818 m | |
| Foyer | Main | 1.138 × 3.059 m | |
| Br | Main | 2.442 × 2.953 m | |
| Br | Main | 2.599 × 3.195 m | |
| Br | Main | 2.952 × 3.688 m | |
| Bathroom | Main | 1.431 × 2.155 m | 4 Pc Bath |
| Sunroom | Main | 2.806 × 2.883 m | |
| Rec | Lower | 6.493 × 7.179 m | |
| Utility | Lower | 3.387 × 6.554 m | |
| Other | Lower | 4.57 × 6.755 m |
Request information
A REMAX Hallmark® representative will follow up with you.