
274 Falstaff Ave
Toronto, Ontario
Beds
5
Baths
4
Sqft
2,500
Type
Detached
About this Property
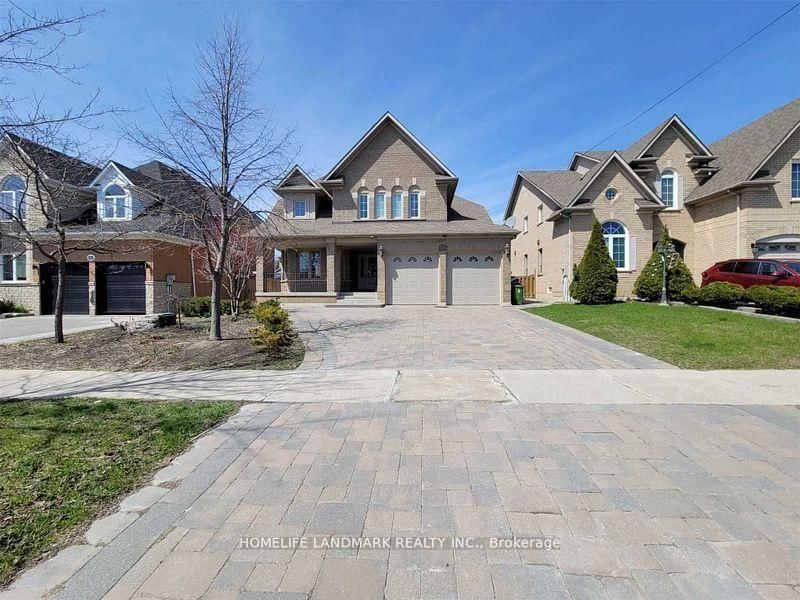
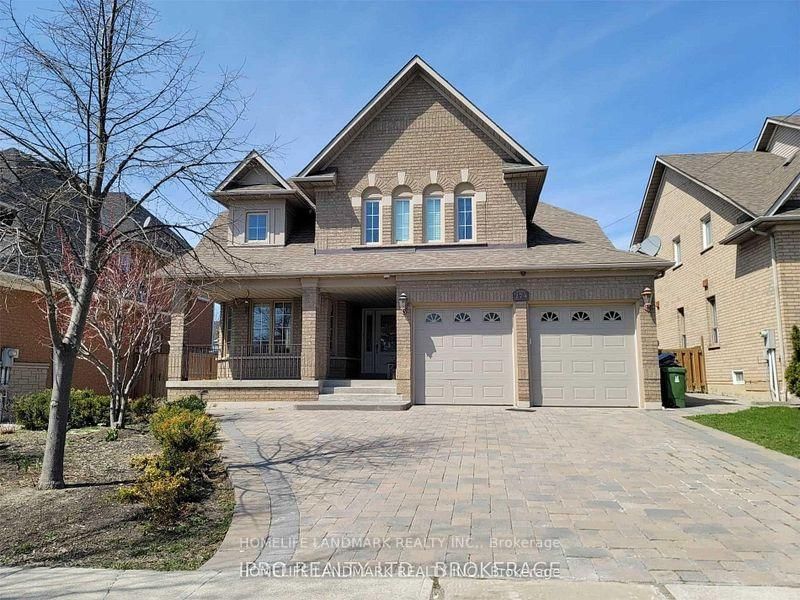
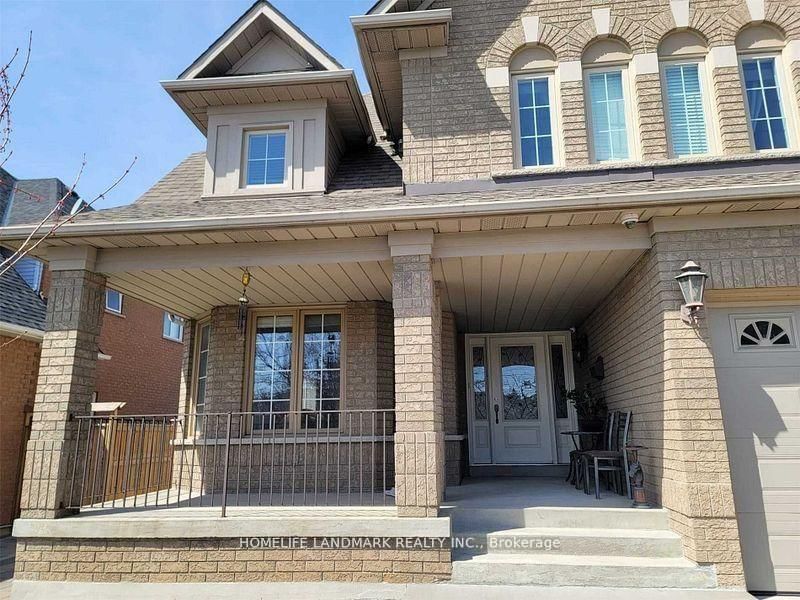
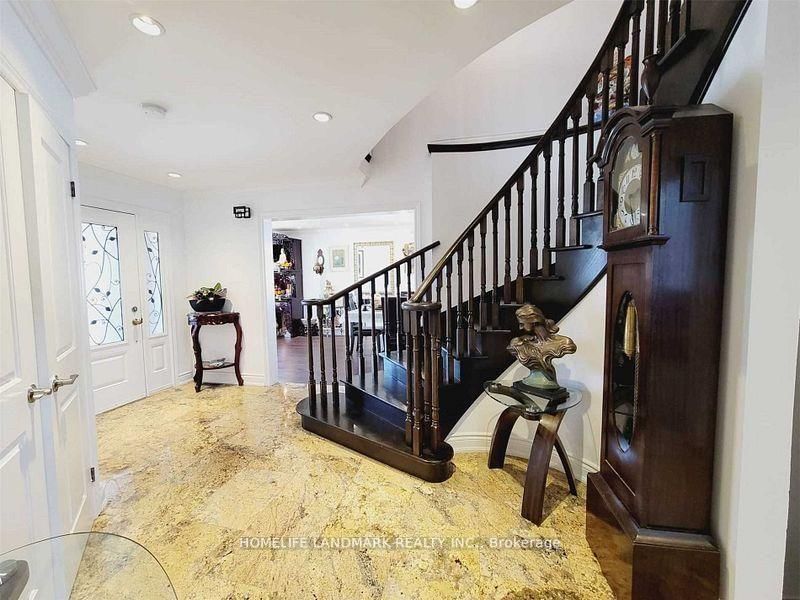
Welcome to the Jewel of Maple Leaf! This stunning 4-bedroom home offers an impressive blend of space, comfort, and elegance. Featuring a gourmet kitchen with granite flooring and countertops, a grand foyer with an elegant oak spiral staircase, and a sun-filled family room with soaring 18-ft ceilings.The finished basement provides additional living and entertaining space, complete with an entertainment area and media room. Step outside to enjoy the beautifully interlocked front and backyard and a heated saltwater inground pool with a robotic cleaner-perfect for summer entertaining and relaxation.Conveniently located with quick access to Hwy 401 and close to schools, shopping, supermarkets, and everyday amenities.Look no further-your dream home is here
Listing Details
- MLS #
- W13739334
- Board
- PROPTX
- Market
- ontario
- Property Type
- Detached
- Style
- 2-Storey
- Garage
- Built-In
- Garage Spaces
- 2
- Parking Spaces
- 5
- Basement
- Finished
- Heating
- Forced Air
- Cooling
- Central Air
- Pool
- Inground
- Lot Size
- 51.57 × 114.83 ft
- Annual Taxes
- $6,945/yr
- Listed By
- HOMELIFE LANDMARK REALTY INC.
- Listed On
- September 2, 2026
Features & Extras
Extras
All Light Fixtures, Window Coverings, Fridge, Stove, B/I Dishwasher, B/I Microwave, Washer, Dryer, Pool Equipment, Central A/C, Pool Table In Basement
Room Measurements
| Room | Level | Size | Features |
|---|---|---|---|
| Dining | Main | 3.43 × 4.58 m | hardwood floor, Pot Lights, Combined W/Living |
| Living | Main | 3.65 × 3.78 m | hardwood floor, Bay Window, Combined W/Dining |
| Kitchen | Main | 3.88 × 7.28 m | Granite Floor, W/O To Deck, Modern Kitchen |
| Family | Main | 4.03 × 6.28 m | hardwood floor, Cathedral Ceiling, Fireplace |
| Primary | 2nd | 3.68 × 6.03 m | hardwood floor, W/I Closet, 5 Pc Ensuite |
| 2nd Br | 2nd | 3.03 × 3.78 m | hardwood floor, Window, Closet |
| 3rd Br | 3rd | 3.68 × 4.58 m | hardwood floor, Closet, Window |
| 4th Br | 2nd | 3.75 × 5.08 m | hardwood floor, Closet, Window |
| Rec | Bsmt | 3.03 × 7.65 m | Laminate |
| Media/Ent | Bsmt | 5.21 × 3.48 m | Laminate |
| Play | Bsmt | 3.28 × 8.88 m | Laminate |
Request information
A REMAX Hallmark® representative will follow up with you.