
2745 Westoak Trails Blvd
Oakville, Ontario


Beds
3
Baths
3
Sqft
1,500
Type
Att/Row/Twnhouse
About this Property
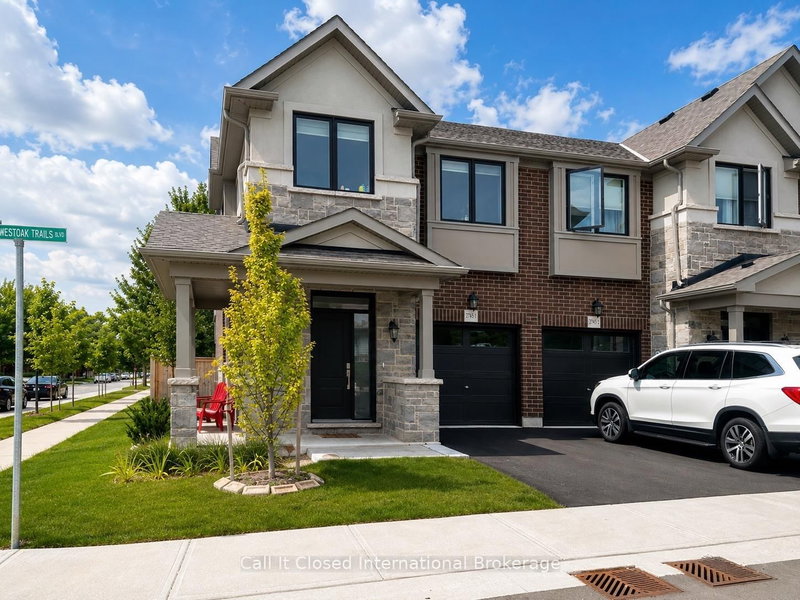
OPEN HOUSE SUNDAY, AUGUST 16, 2:00-4:00 P.M. Look at that view! Rarely offered freehold townhome in the desirable West Oak Trails neighbourhood. Five reasons you'll instantly fall in love with this home: 1. This stunning corner-unit executive townhome offers the perfect blend of luxury, convenience and natural charm. 2. The bright and spacious main level features large windows that fill the home with natural light. Enjoy the peaceful sounds of nature from the kitchen and living areas. The kitchen includes upgraded stainless steel appliances, including a convection oven with air-fryer functionality. 3. An excellent location close to everyday amenities and top-rated schools. 4. The spacious primary bedroom features an elegant five-piece ensuite and walk-in closet. The second and third bedrooms are also generously sized. 5. Enjoy maintenance-free living, with services that include garbage collection, garden maintenance and a lawn sprinkler system. Located in the heart of Bronte, just minutes from vibrant dining, boutique shopping, grocery stores, Oakville Trafalgar Memorial Hospital, and the scenic Grand and West Oak Trails. This is more than a home-it's a lifestyle.
Listing Details
- MLS #
- W13678104
- Board
- PROPTX
- Market
- ontario
- Property Type
- Att/Row/Twnhouse
- Style
- 2-Storey
- Year Built
- 0-5
- Garage
- Attached
- Garage Spaces
- 1
- Parking Spaces
- 2
- Basement
- Full, Unfinished
- Heating
- Forced Air
- Cooling
- Central Air
- Pool
- None
- Lot Size
- 29.27 × 84.09 ft
- Annual Taxes
- $4,916/yr
- Listed By
- Call It Closed International Brokerage
- Listed On
- August 14, 2026
Features & Extras
Extras
All existing electric light fixtures and window coverings; brand-new stainless steel Frigidaire kitchen appliances, including refrigerator, stove and built-in dishwasher; brand-new graphite steel ultra-large-capacity front-load washer with 6Motion Technology; brand-new graphite steel electric ultra-large-capacity dryer with Smart Diagnosis; automatic garage door opener and remote.
Room Measurements
| Room | Level | Size | Features |
|---|---|---|---|
| Living | Main | 3.3 × 6.0 m | hardwood floor, Combined W/Dining, Large Window |
| Dining | Main | 3.3 × 6.0 m | hardwood floor, Combined W/Living, Open Concept |
| Kitchen | Main | 2.5 × 3.4 m | B/I Appliances, Granite Counter, Backsplash |
| Breakfast | Main | 2.5 × 2.5 m | French Doors, W/O To Garden |
| Primary | 2nd | 4.5 × 3.65 m | 5 Pc Ensuite, W/I Closet |
| 2nd Br | 2nd | 3.0 × 3.5 m | Large Closet, Large Window |
| 3rd Br | 2nd | 3.0 × 3.3 m | Large Closet, Large Window |
| Laundry | 2nd | 2.0 × 2.0 m | Stainless Steel Appl, B/I Shelves, Separate Rm |
Request information
A REMAX Hallmark® representative will follow up with you.