
275 BUCHAN Rd
Ottawa, Ontario



Beds
6
Baths
5
Sqft
3,000
Type
Detached
About this Property
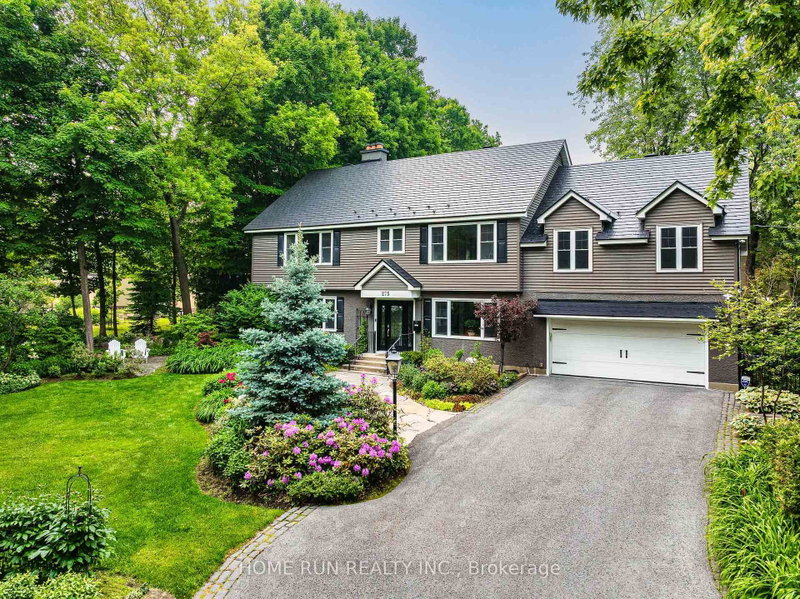
Nestled in the prestigious Rockcliffe Park neighborhood of Ottawa, this magnificent neo-traditional residence offers a perfect blend of timeless elegance and modern luxury. This meticulously renovated 5-bedroom, 4.5-bathroom home showcases an expansive layout that seamlessly marries historic charm with contemporary sophistication. Step inside to discover high-end finishes throughout, including a gourmet kitchen perfect for culinary enthusiasts and a spacious primary suite boasting a luxurious en-suite bathroom and walk-in closet. The formal dining area provides an ideal setting for sophisticated entertaining, while the expansive attic offers abundant storage solutions. Outside, meticulously maintained gardens create a private oasis for relaxation and outdoor enjoyment. Upgrades totaling over $600k in investments, include a state-of-the-art 200A electrical system/redesigned plumbing, ensuring modern convenience and efficiency. It is a must see! Call for your private viewing today!
Listing Details
- MLS #
- X12205649
- Board
- PROPTX
- Market
- ontario
- Property Type
- Detached
- Style
- 2-Storey
- Garage
- Attached
- Garage Spaces
- 2
- Parking Spaces
- 8
- Basement
- Full, Finished
- Heating
- Forced Air
- Cooling
- Central Air
- Pool
- None
- Lot Size
- 100 × 112.6 ft
- Annual Taxes
- $21,366/yr
- Listed By
- HOME RUN REALTY INC.
- Listed On
- June 8, 2025
Features & Extras
Extras
Stove, Dryer, Washer, Refrigerator, Dishwasher, Hood Fan, Hot water tank.
Room Measurements
| Room | Level | Size |
|---|---|---|
| Foyer | Main | 0.0 × 0.0 m |
| Living | Main | 3.3 × 4.16 m |
| Dining | Main | 4.36 × 6.32 m |
| Kitchen | Main | 6.19 × 8.63 m |
| Mudroom | Main | 0.0 × 0.0 m |
| Bathroom | Main | 0.0 × 0.0 m |
| Primary | 2nd | 4.8 × 6.6 m |
| Other | 2nd | 2.48 × 2.94 m |
| Bathroom | 2nd | 2.46 × 3.7 m |
| Br | 2nd | 4.57 × 6.47 m |
| Br | 2nd | 4.06 × 4.11 m |
| Br | 2nd | 3.58 × 4.03 m |
Request information
A REMAX Hallmark® representative will follow up with you.