
275 Falconridge Dr
Waterloo, Ontario



Beds
6
Baths
4
Sqft
1,500
Type
Detached
About this Property
MULTI-GENERATIONAL LIVING AT ITS BEST! Welcome to 275 Falconridge Drive, a spacious 2-storey home in Kitchener's desirable Lexington neighbourhood offering exceptional flexibility for growing and extended families. With nearly 2,000 sq. ft. above grade plus a fully finished basement, 5 bedrooms, 4 bathrooms, TWO kitchens and multiple living areas, this home provides the space to bring everyone together while still giving family members room and privacy of their own. The main floor features a bright, functional layout with an open-concept kitchen, dining and living area, perfect for everyday family life and entertaining. Upstairs, you'll find 4 spacious bedrooms, including a generous primary suite with its own ensuite. The finished basement takes this home to another level, featuring a SECOND KITCHEN, additional bedroom, full bathroom and recreation/living space. Whether you have parents, adult children, extended family or frequent overnight guests, the lower level provides incredible flexibility for how your family lives today and in the future. Outside, enjoy a private, fully fenced backyard and deck with plenty of room for summer BBQs, kids, pets and family gatherings. Located on a quiet, family-friendly street close to schools, parks, walking trails, shopping, restaurants and transit, with convenient access to Highway 7/8. 5 bedrooms. 4 bathrooms. 2 kitchens. Multiple living spaces. One home with room for everyone. If you've been searching for a property that can comfortably accommodate a larger or multi-generational family, 275 Falconridge Drive deserves to be seen.
Listing Details
- MLS #
- X13836736
- Board
- PROPTX
- Market
- ontario
- Property Type
- Detached
- Style
- 2-Storey
- Year Built
- 6-15
- Garage
- Attached
- Garage Spaces
- 1
- Parking Spaces
- 4
- Basement
- Full, Finished
- Heating
- Forced Air
- Cooling
- Central Air, Other
- Pool
- None
- Lot Size
- 48.49 × 98.58 ft
- Annual Taxes
- $6,227/yr
- Listed By
- REMAX ICON REALTY
- Listed On
- September 28, 2026
Features & Extras
Extras
Carbon Monoxide Detector, Dishwasher, Dryer, Garage Door Opener, Microwave, Range Hood, Refrigerator, Smoke Detector, Stove, Washer, Window Coverings
Room Measurements
| Room | Level | Size | Features |
|---|---|---|---|
| Kitchen | Main | 3.2 × 3.33 m | |
| Living | Main | 3.66 × 6.25 m | |
| Dining | Main | 2.92 × 3.78 m | |
| Bathroom | Main | 0.94 × 2.11 m | 2 Pc Bath |
| Laundry | Main | 2.34 × 3.2 m | |
| Family | Main | 3.53 × 2.9 m | |
| Primary | 2nd | 4.37 × 4.93 m | |
| Br | 2nd | 3.51 × 3.3 m | |
| Br | 2nd | 3.07 × 3.33 m | |
| Bathroom | 2nd | 1.8 × 3.2 m | 4 Pc Ensuite |
| Bathroom | 2nd | 1.8 × 2.41 m | 4 Pc Bath |
| Br | 2nd | 2.57 × 3.33 m | |
| Kitchen | Bsmt | 1.75 × 3.12 m | |
| Br | Bsmt | 3.15 × 3.53 m | |
| Rec | Bsmt | 2.74 × 7.39 m | |
| Br | Bsmt | 2.46 × 4.47 m | |
| Bathroom | Bsmt | 1.57 × 3.15 m | 4 Pc Bath |
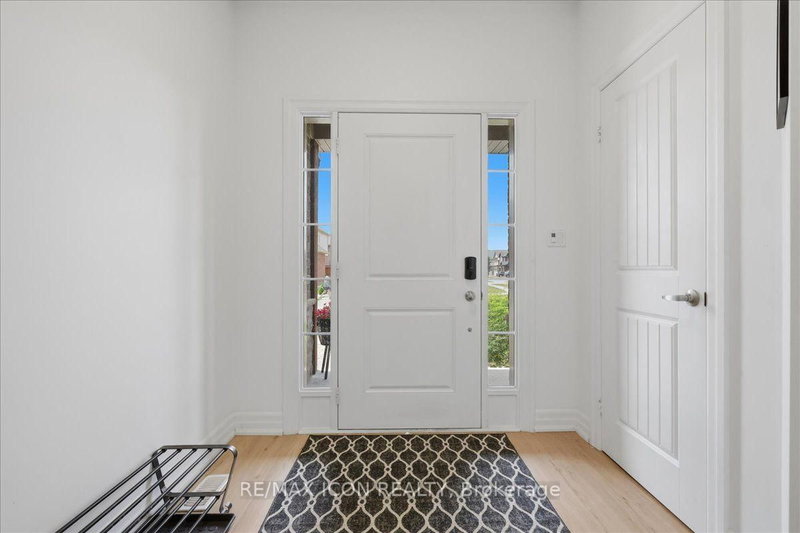
| Foyer | Main | 2.18 × 4.6 m |
Request information
A REMAX Hallmark® representative will follow up with you.