
275 Huron St
Clearview, Ontario


Beds
2
Baths
2
Sqft
1,100
Type
Att/Row/Twnhouse
About this Property
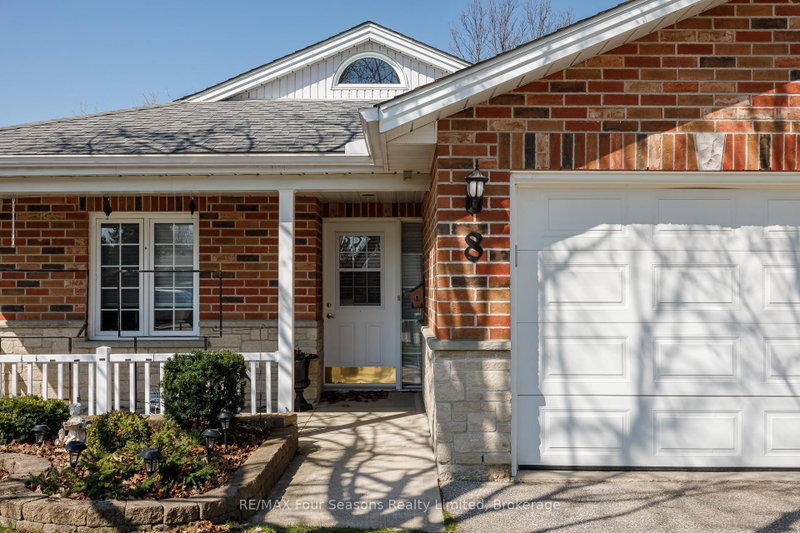
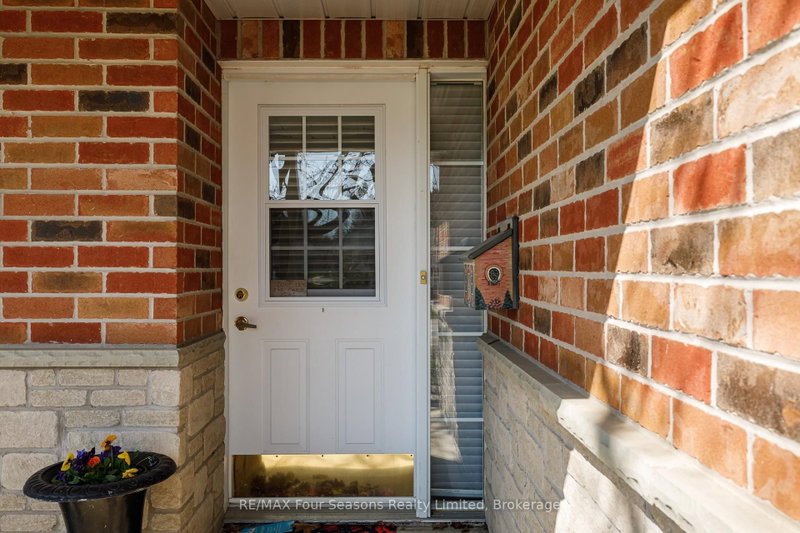
Located in the welcoming Huron Meadows adult life lease community, Unit #8 offers spacious and comfortable living in a well-maintained setting. This 2-bedroom, 2-bathroom home provides 1,175 sq. ft. of space and is the largest layout available in the 58-unit development. The interior features hardwood flooring throughout, along with a bright living room highlighted by a gas fireplace and a vaulted ceiling with skylight that fills the space with natural light. A sunroom off the main living area offers an ideal spot to sit back and enjoy the peaceful surroundings. The home also includes a covered front porch and attached single-car garage. Residents have access to a clubhouse used for social events, activities, and a small library, creating a friendly and connected community atmosphere. Book your showing today!
Listing Details
- MLS #
- S12870374
- Board
- PROPTX
- Market
- ontario
- Property Type
- Att/Row/Twnhouse
- Style
- Bungalow
- Garage
- Attached
- Garage Spaces
- 1
- Parking Spaces
- 2
- Basement
- Crawl Space
- Heating
- Forced Air
- Cooling
- Central Air
- Pool
- None
- Annual Taxes
- $2,185/yr
- Listed By
- REMAX Four Seasons Realty Limited
- Listed On
- March 11, 2026
Features & Extras
Extras
Fridge, Stove, Dishwasher, Washer, Dryer
Room Measurements
| Room | Level | Size |
|---|---|---|
| Other | Main | 6.27 × 4.87 m |
| Kitchen | Main | 4.87 × 2.94 m |
| Br | Main | 4.03 × 2.64 m |
| Primary | Main | 3.83 × 3.35 m |
| Laundry | Main | 1.72 × 1.34 m |
Request information
A REMAX Hallmark® representative will follow up with you.