
275 Larch St
Waterloo, Ontario
Beds
1
Baths
2
Sqft
800
Type
Comm Element Condo
About this Property
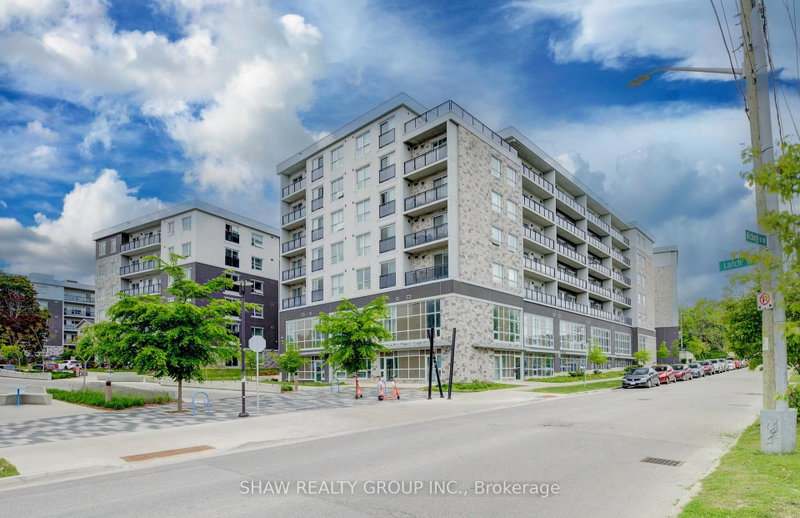
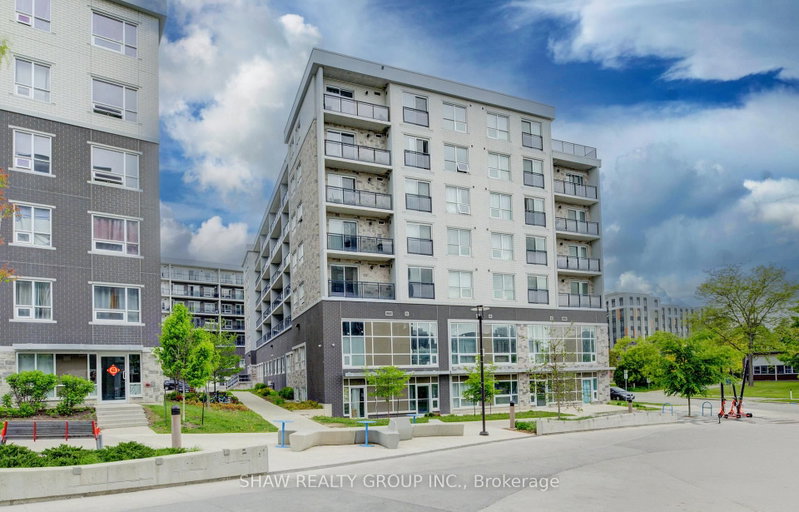
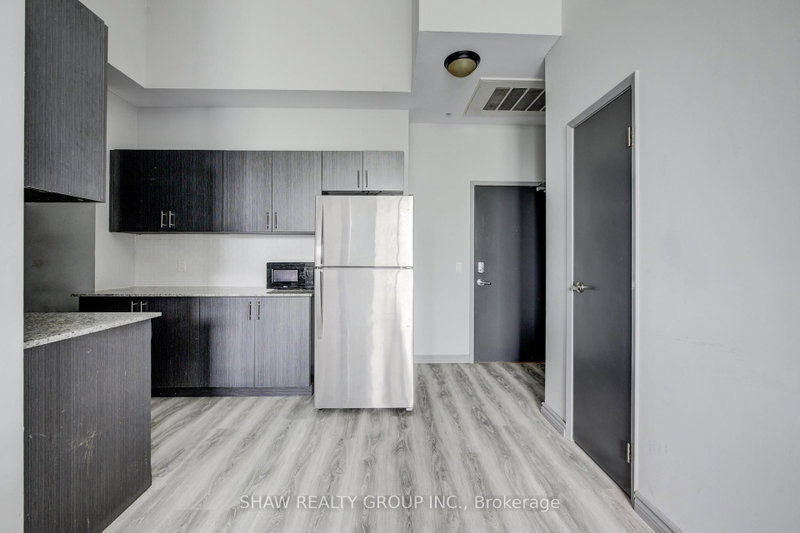
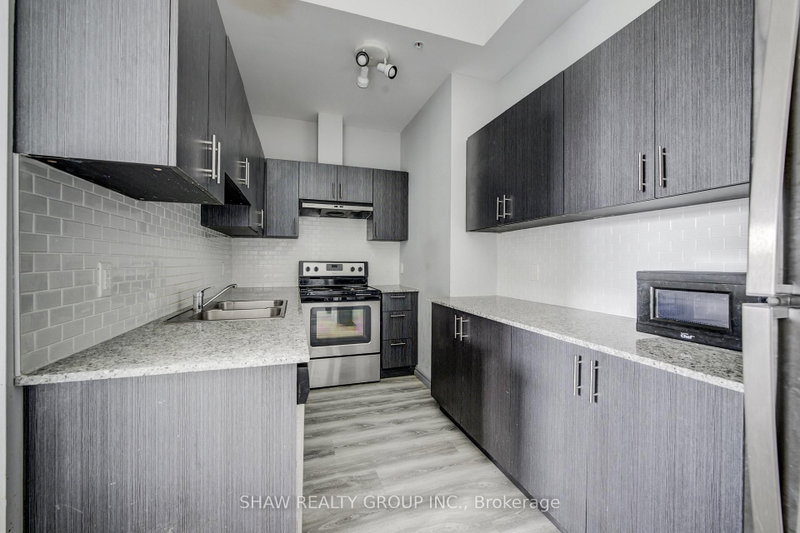
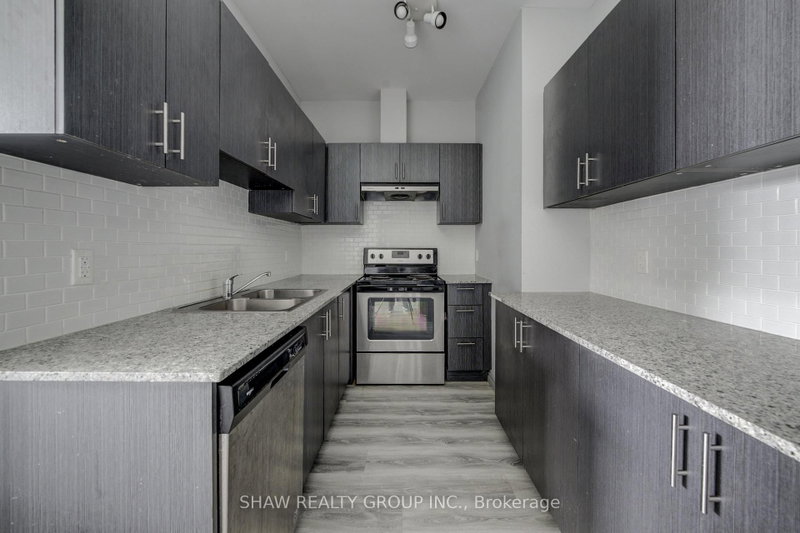
Welcome to Unit G105 at 275 Larch Street, a fully furnished 1 bedroom + spacious enclosed den, 2 bathroom condo in the heart of Waterloo's highly sought after University District. Offering 860 sq. ft. of bright, modern living space, this turnkey unit features soaring ceilings, oversized windows, quartz countertops, stainless steel appliances, in suite laundry, and durable flooring throughout. The spacious enclosed den provides exceptional flexibility for a home office, study area, guest space, or additional living area. Thoughtfully furnished with two beds, a sofa, TV, dining set, and storage pieces, this move in ready condo is ideal for first time buyers, parents looking to invest for their student, or investors seeking a low maintenance property in a prime rental location. Building amenities include a fitness centre, yoga studio, rooftop terrace, secure bike storage, and visitor parking. Located just steps from Wilfrid Laurier University, the University of Waterloo, Conestoga College, the ION LRT, restaurants, shopping, and everyday amenities, this property offers unbeatable convenience and long term appeal. Condo fees include water, heat, parking, building insurance, and maintenance, helping to simplify ownership. A fantastic opportunity to own in one of Waterloo's most desirable and consistently in demand neighbourhoods.
Listing Details
- MLS #
- X13462260
- Board
- PROPTX
- Market
- ontario
- Property Type
- Comm Element Condo
- Style
- 1 Storey/Apt
- Garage
- None
- Parking Spaces
- 1
- Basement
- None
- Heating
- Forced Air
- Cooling
- Central Air
- Annual Taxes
- $2,800/yr
- Maint. Fee
- $544/mo
- Listed By
- SHAW REALTY GROUP INC.
- Listed On
- June 17, 2026
Features & Extras
Extras
Dishwasher, Dryer, Furniture, Microwave, Stove, Washer
Room Measurements
| Room | Level | Size | Features |
|---|---|---|---|
| Bathroom | Main | 1.68 × 1.8 m | 3 Pc Bath |
| Bathroom | Main | 2.13 × 2.69 m | 4 Pc Bath |
| Den | Main | 3.23 × 2.64 m | |
| Dining | Main | 3.48 × 2.36 m | |
| Kitchen | Main | 2.57 × 5.94 m | |
| Living | Main | 3.28 × 5.11 m | |
| Primary | Main | 5.21 × 2.69 m |
Request information
A REMAX Hallmark® representative will follow up with you.