
275 Old Homestead Rd
Georgina, Ontario
Beds
3
Baths
3
Sqft
1,000
Type
Condo Townhouse
About this Property
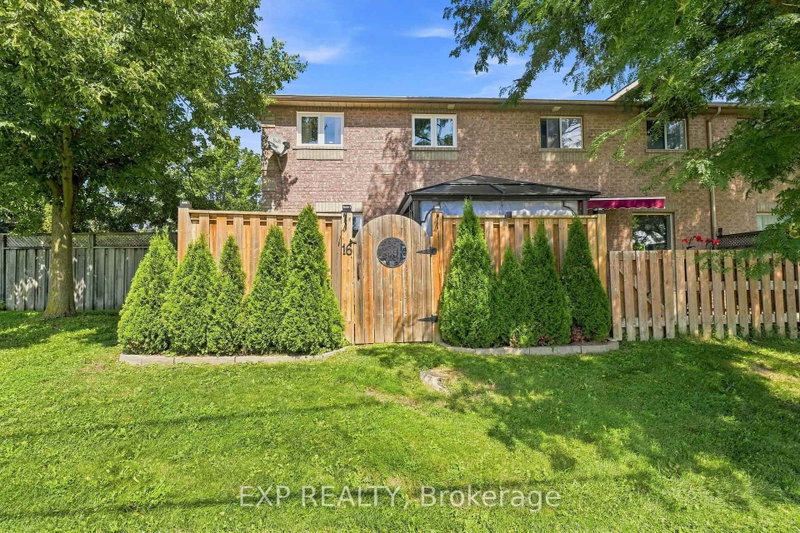
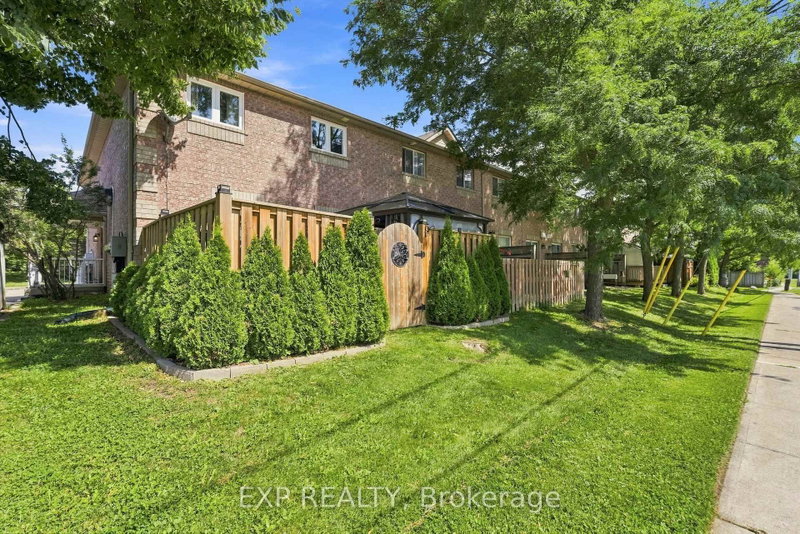
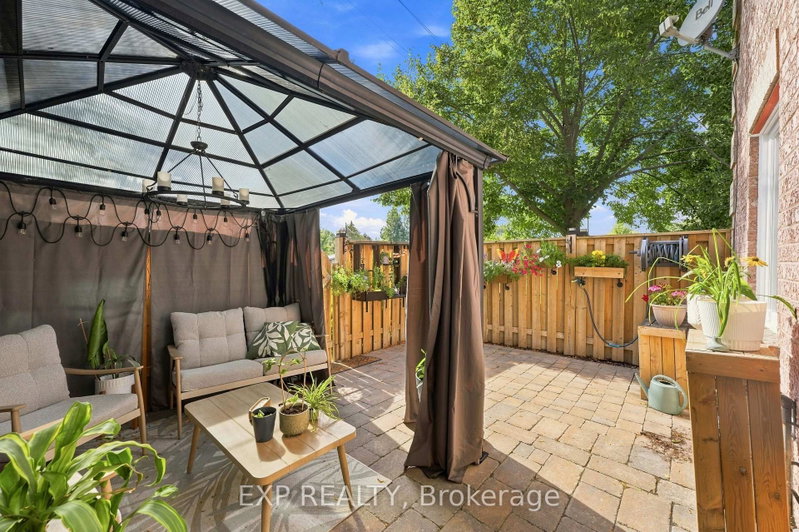
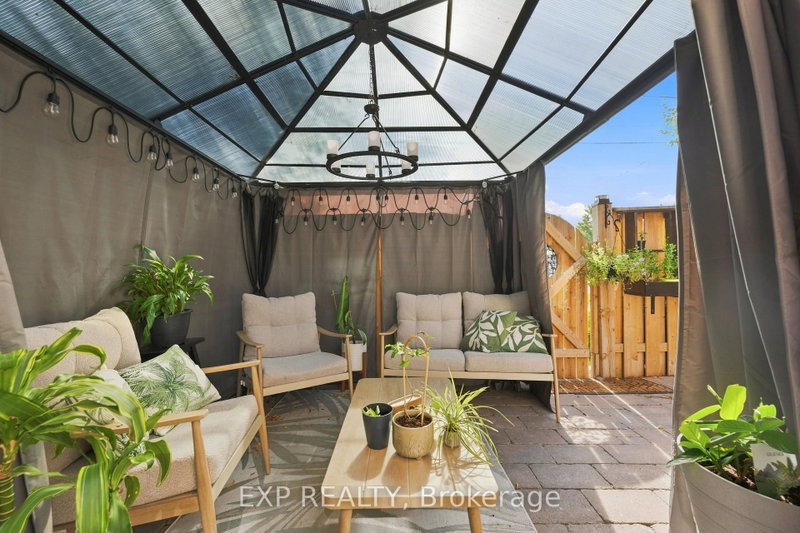
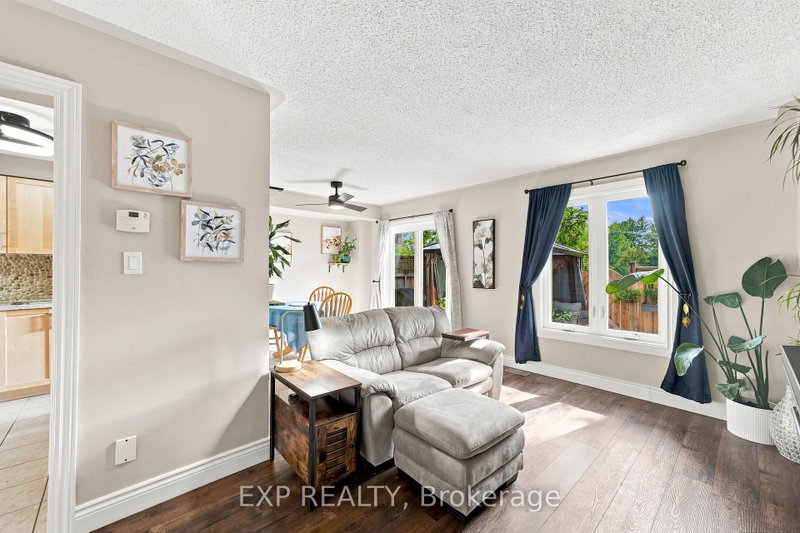
Meticulous care is evident as soon as you step inside. Rarely offered, this beautiful condo townhome welcomes you from the moment you cross the threshold. End unit with private terrace, feels like you are in a freehold home. With two bedrooms, the option for a third bedroom in the finished basement and three renovated bathrooms, there is plenty of room to start out, grow and make this home your own. As the first unit in the building, you will enjoy uncommon privacy and a beautifully landscaped, fully fenced, low maintenance stone patio. Like your own secret garden, it even has a beautiful gate so you can begin your day right from your backyard. Lake Simcoe is just steps away, while shops, restaurants and everyday amenities are all within walking distance. Two parking spaces make coming and going easy. For a first time buyer, the updates have already been taken care of. The renovations began ten years ago and just kept coming. Check them out! Roof and kitchen renovation, 2016. Exterior basement waterproofing with tar and membrane, 2018. Basement renovation, 2019. Stone patio and fenced yard, 2022. Second floor bathroom renovation, 2023. New flooring, 2024. New dishwasher, 2025. Brand new rollout windows and sliding doors installed by Premier Windows, 2026. Brand new washer, dryer and stove, 2026. Move in, settle down and start enjoying homeownership!
Listing Details
- MLS #
- N13718358
- Board
- PROPTX
- Market
- ontario
- Property Type
- Condo Townhouse
- Style
- 2-Storey
- Year Built
- 16-30
- Garage
- None
- Parking Spaces
- 2
- Basement
- Finished
- Heating
- Forced Air
- Cooling
- Central Air
- Annual Taxes
- $2,835/yr
- Maint. Fee
- $399/mo
- Listed By
- EXP REALTY
- Listed On
- August 27, 2026
Features & Extras
Extras
2026 LG Thin Q Bluetooth Front Loading Washer and Dryer, S/S Fridge, 2026 LG Thin Q Bluetooth S/S Stove, 2025 LG Thin Q Bluetooth Dishwasher, window coverings, light fixtures, built in wardrobe in basement, OTR microwave.
Room Measurements
| Room | Level | Size | Features |
|---|---|---|---|
| Kitchen | Main | 2.45 × 2.92 m | Ceramic Floor, Stainless Steel Appl, Quartz Counter |
| Dining | Main | 3.11 × 3.02 m | Vinyl Floor, Combined W/Living, W/O To Patio |
| Living | Main | 4.53 × 2.66 m | Vinyl Floor, Combined W/Dining, Large Window |
| Primary | 2nd | 5.99 × 3.13 m | Vinyl Floor, W/I Closet |
| 2nd Br | 2nd | 4.58 × 2.45 m | Vinyl Floor, Double Closet |
| Bathroom | 2nd | 1.56 × 2.59 m | Ceramic Floor, 4 Pc Bath, Quartz Counter |
| Rec | Bsmt | 4.54 × 5.67 m | Laminate, Open Concept, B/I Shelves |
| Bathroom | Bsmt | 2.81 × 2.41 m | Ceramic Floor, 3 Pc Bath |
| Laundry | Bsmt | 3.77 × 2.83 m |
Request information
A REMAX Hallmark® representative will follow up with you.