
275 Yorkland Rd
Toronto, Ontario



Beds
2
Baths
2
Sqft
800
Type
Condo Apt
About this Property
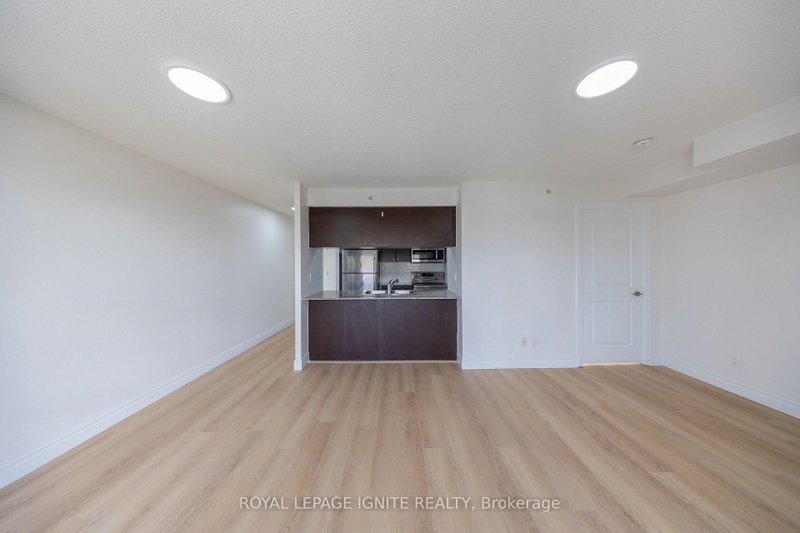
Bright And Spacious Corner Unit Featuring 2 Sun Filled Bedrooms and 2 Bathrooms And A 55 Sq. Ft. Balcony. Ideally Situated On The 6th Floor, Offering The Perfect Balance Of Privacy And Convenience. Freshly Painted Throughout And Updated With New Vinyl Flooring. Features Stainless Steel Appliances And Access To A Fantastic Selection Of Building Amenities. Unbeatable Location Just Minutes From Hwy 401, DVP, Fairview Mall And Subway, With Convenient Access To Downtown Toronto, Business Districts, Shopping, Dining And Everyday Essentials. Excellent Opportunity For First Time Buyers, Investors Or Those Looking For A Convenient Urban Lifestyle.
Listing Details
- MLS #
- C13864872
- Board
- PROPTX
- Market
- ontario
- Property Type
- Condo Apt
- Style
- Apartment
- Garage
- Underground
- Garage Spaces
- 1
- Parking Spaces
- 1
- Basement
- None
- Heating
- Forced Air
- Cooling
- Central Air
- Annual Taxes
- $2,985/yr
- Maint. Fee
- $752/mo
- Listed By
- ROYAL LEPAGE IGNITE REALTY
- Listed On
- October 5, 2026
Features & Extras
Extras
Stove, fridge, dishwasher, washer, dryer
Room Measurements
| Room | Level | Size | Features |
|---|---|---|---|
| Living | Flat | 3.68 × 5.57 m | Combined W/Dining, W/O To Balcony, Vinyl Floor |
| Dining | Flat | 3.68 × 5.57 m | Combined W/Living, Vinyl Floor |
| Primary | Flat | 3.05 × 3.36 m | Vinyl Floor, 4 Pc Ensuite |
| Br | Flat | 2.82 × 2.6 m | Vinyl Floor, 3 Pc Ensuite |
| Kitchen | Flat | 2.36 × 2.36 m | Ceramic Floor, Granite Counter, Stainless Steel Appl |
Request information
A REMAX Hallmark® representative will follow up with you.