
2754 Eagleson Rd
Ottawa, Ontario


Beds
6
Baths
4
Sqft
5,000
Type
Detached
About this Property
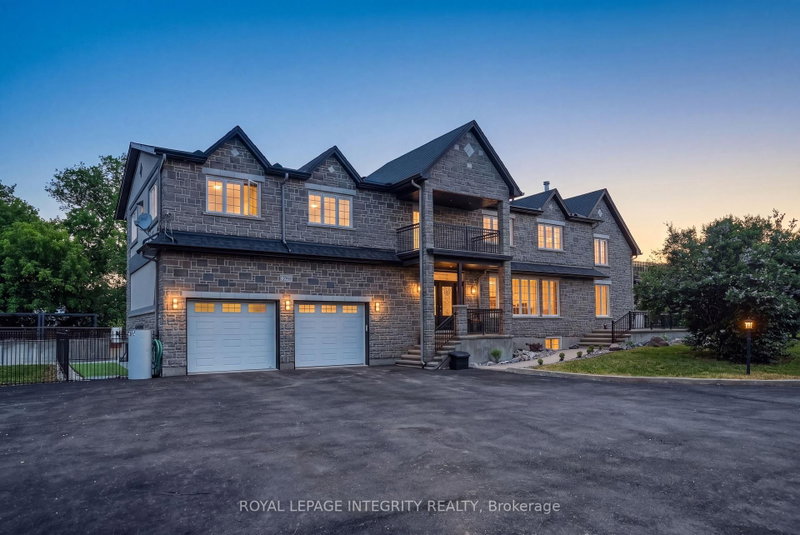
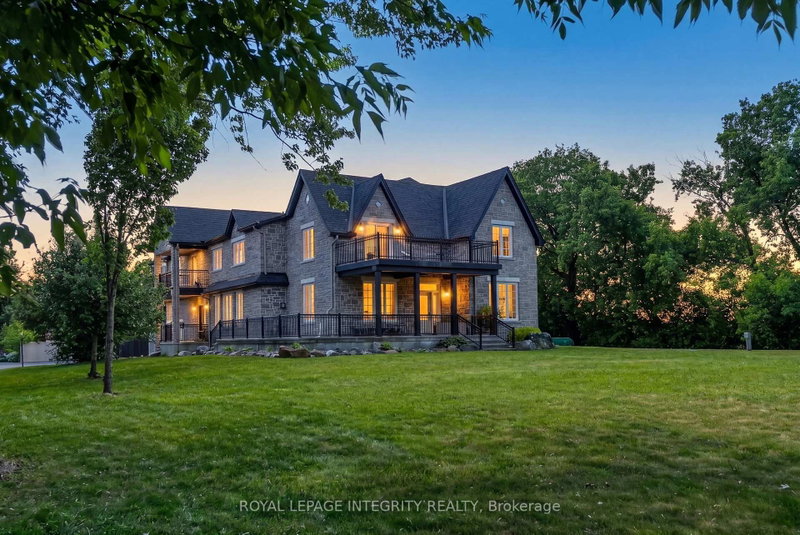
**OPEN HOUSE SUNDAY OCT 18 2:00-4:00pm**Welcome to 2754 Eagleson Road, a 5,700 sq. ft. estate set on a private 1.22-acre lot just minutes from Kanata. Originally dating back to 1871, the farmhouse was extensively rebuilt and renovated between 2013 and 2015, creating the exceptional home offered today. Thoughtfully designed for multigenerational living, this property offers a fully self-contained in-law suite, a complete private residence with its own kitchen, laundry, full bath, and living area, ideal for extended family or an au pair. The main home centres on a chef's kitchen with a marble island and premium Miele appliances, flowing into bright, open living and dining spaces. A main-floor office suits a work-from-home lifestyle. Upstairs, the primary suite offers a spa-inspired ensuite, with generous additional bedrooms with 6 bedrooms and 4 baths in total. The professionally landscaped, fully fenced backyard is a private retreat with an above-ground pool, hot tub, and fire pit. A 24KW whole-home generator ensures comfort year-round. A rare offering of scale, quality, and versatility. Designed to accommodate evolving family needs, the independent secondary residence provides exceptional flexibility for multigenerational households, live-in caregivers, long-term guests, or extended family seeking privacy while remaining connected. Large windows throughout the home fill the living spaces with natural light, while the expansive lot offers a rare balance of privacy and convenience. Located just minutes from Kanata, the Kanata North Technology Park, shopping, dining, recreation, and major commuter routes, this property combines estate-style living with everyday accessibility.
Listing Details
- MLS #
- X13428786
- Board
- PROPTX
- Market
- ontario
- Property Type
- Detached
- Style
- 2-Storey
- Garage
- Attached
- Garage Spaces
- 2
- Parking Spaces
- 20
- Basement
- Finished, Full
- Heating
- Forced Air
- Cooling
- Central Air
- Pool
- Abv Grnd
- Lot Size
- 169.78 × 327.66 ft
- Annual Taxes
- $8,945/yr
- Listed By
- ROYAL LEPAGE INTEGRITY REALTY
- Listed On
- June 10, 2026
Features & Extras
Extras
Extensive appliance package including premium built-in Miele appliances (induction cooktop, wall oven, speed oven/microwave, microwave hood fan and vent hood), 3 refrigerators, 2 dishwashers, 2 washers and 2 dryers. Home theatre equipment including projector, HD screen and theatre seating, hot tub, 3 metal gazebos, and a 24KW automatic standby generator
Room Measurements
| Room | Level | Size |
|---|---|---|
| Foyer | Main | 7.44 × 10.09 m |
| Living | Main | 5.09 × 7.33 m |
| Kitchen | Main | 5.17 × 7.43 m |
| Dining | Main | 3.85 × 3.54 m |
| Laundry | Main | 2.73 × 3.65 m |
| Sunroom | Main | 3.85 × 3.71 m |
| Primary | 2nd | 4.57 × 10.26 m |
| 2nd Br | 2nd | 5.17 × 5.29 m |
| 3rd Br | 2nd | 3.85 × 3.82 m |
| 4th Br | 2nd | 3.6 × 4.61 m |
| 5th Br | 2nd | 4.07 × 4.01 m |
| Kitchen | 2nd | 3.19 × 3.78 m |
| Dining | 2nd | 3.49 × 4.88 m |
| Family | Lower | 3.04 × 4.26 m |
| Rec | Lower | 5.81 × 9.8 m |
| Office | Main | 3.6 × 5.5 m |
Request information
A REMAX Hallmark® representative will follow up with you.