
276 Greenfield Ave
Toronto, Ontario


Beds
4
Baths
4
Sqft
1,500
Type
Detached
About this Property
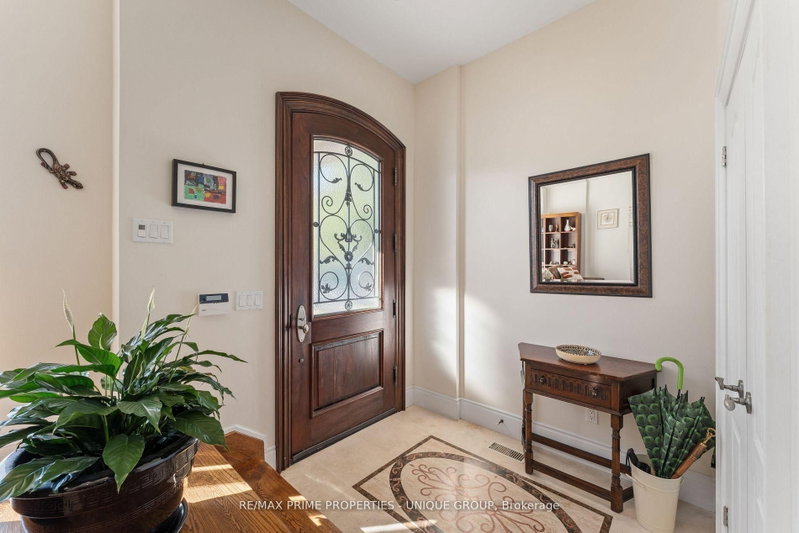
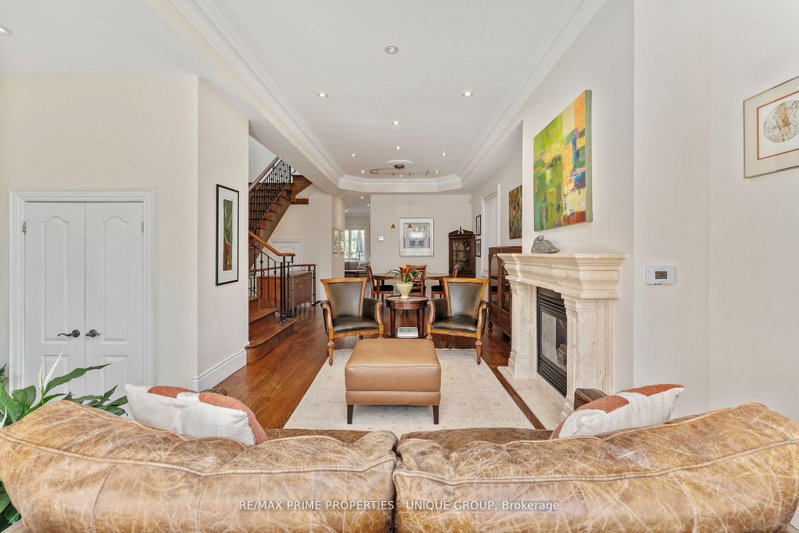
Welcome to 276 Greenfield Ave! This beautifully appointed 2 storey custom home was built in 2006 and is ideally situated in the sought after Willowdale East Community! It boasts an excellent 93 Walk score with convenient access to transit nearby! *Enjoy all the benefits of North York with the urban amenities of Bayview Village, Empress Walk, Yonge Street dining, easy access to Highway 401, walkable to grocery stores, parks, schools, and other local amenities at your doorstep! *This property has been extremely well maintained and features 3 plus 1 bedrooms, 4 bathrooms, and a finished basement with garage access and multiple walkouts! Approximately 2550 sf of total living space! Perfect for someone downsizing or a young family entering into a high demand area with top rated schools that include Earl Haig SS, Hollywood PS, and St Gabriel CS!
Listing Details
- MLS #
- C13608422
- Board
- PROPTX
- Market
- ontario
- Property Type
- Detached
- Style
- 2-Storey
- Year Built
- 16-30
- Garage
- Built-In
- Garage Spaces
- 1
- Parking Spaces
- 3
- Basement
- Fin W/O, Walk-Up
- Heating
- Forced Air
- Cooling
- Central Air
- Pool
- None
- Lot Size
- 25 × 120 ft
- Annual Taxes
- $10,827/yr
- Listed By
- REMAX PRIME PROPERTIES - UNIQUE GROUP
- Listed On
- July 27, 2026
Features & Extras
Extras
Fridge, Gas Stove Top, (Built-in oven, microwave, & dishwasher), electric light fixtures, window coverings, Garage door opener & remote, Central Vacuum & equipment, Central air condition unit, Gas burner & equipment, Kitchen exhaust fan.
Room Measurements
| Room | Level | Size | Features |
|---|---|---|---|
| Living | Main | 3.59 × 5.21 m | hardwood floor, Gas Fireplace, Picture Window |
| Dining | Main | 3.61 × 4.2 m | hardwood floor, Pot Lights, Crown Moulding |
| Kitchen | Main | 2.65 × 4.68 m | Centre Island, Granite Counter, Stainless Steel Appl |
| Breakfast | Main | 2.18 × 3.24 m | hardwood floor, Pot Lights, W/O To Deck |
| Family | Main | 2.8 × 4.63 m | hardwood floor, Pot Lights |
| Primary | 2nd | 3.77 × 6.26 m | hardwood floor, 5 Pc Ensuite, W/I Closet |
| 2nd Br | 2nd | 2.65 × 3.65 m | hardwood floor, Closet, Pot Lights |
| 3rd Br | 2nd | 3.41 × 5.39 m | hardwood floor, Closet, Pot Lights |
| Bathroom | 2nd | 1.54 × 2.27 m | 4 Pc Bath |
| Rec | Bsmt | 4.47 × 5.07 m | Broadloom, Walk-Up |
| 4th Br | Bsmt | 2.41 × 2.69 m | Broadloom |
| Bathroom | Bsmt | 1.55 × 2.41 m | 4 Pc Bath |
Request information
A REMAX Hallmark® representative will follow up with you.