
276 Lech Walesa Dr
Mississauga, Ontario




Beds
4
Baths
4
Sqft
2,000
Type
Detached
About this Property
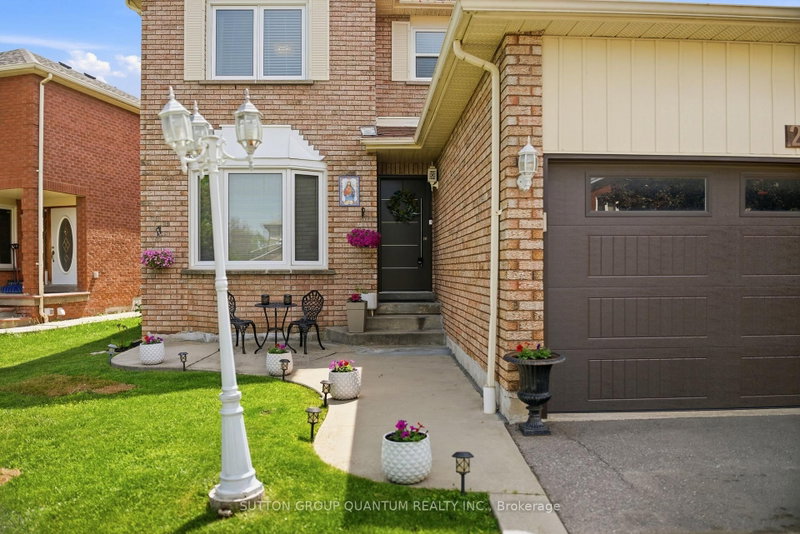
Immaculate detached home in the heart of Mississauga. This home has been beautifully maintained, featuring exceptional, curb, appeal, and professionally landscape grounds. This spacious residence offers four generously sized bedrooms, four bathrooms, and a fully finished basement complete with the recreation room, kitchen, bar area, and a convenient two-piece bathroom.-perfect for entertaining or extended family. The main and second floor showcase, elegant hardwood, and Parquet flooring, complemented by classic oak staircase. The stunning Eat-in kitchen features upgraded stainless steel appliances, quartz countertops, and a bright breakfast area with walkout access to a wooden deck and a fully landscape backyard oasis. The spacious primary bedroom, boasts a luxurious four piece ensuite bathroom and separate his and hers closets. Thoughtfully upgraded throughout this home, combines style, comfort, and functionality in one of Mississauga's most desirable locations . Book your private showing today . Don't miss this opportunity to own this phenomenal home.
Listing Details
- MLS #
- W13236678
- Board
- PROPTX
- Market
- ontario
- Property Type
- Detached
- Style
- 2-Storey
- Year Built
- 16-30
- Garage
- Attached
- Garage Spaces
- 2
- Parking Spaces
- 6
- Basement
- Finished
- Heating
- Forced Air
- Cooling
- Central Air
- Pool
- None
- Lot Size
- 54.73 × 114.4 ft
- Annual Taxes
- $8,302/yr
- Listed By
- SUTTON GROUP QUANTUM REALTY INC.
- Listed On
- June 3, 2026
Features & Extras
Extras
All elf.s , blinds , s/s appliances , washer ,dryer , basement fridge & stove
Room Measurements
| Room | Level | Size | Features |
|---|---|---|---|
| Breakfast | Main | 3.05 × 8.1 m | Ceramic Floor, Combined W/Kitchen, W/O To Deck |
| Kitchen | Main | 3.05 × 8.1 m | Ceramic Floor, Ceramic Back Splash, Stainless Steel Appl |
| Family | Main | 3.36 × 9.96 m | Parquet Floor, Combined W/Dining, Crown Moulding |
| Dining | Main | 3.36 × 9.96 m | Parquet Floor, Combined W/Living, Crown Moulding |
| Primary | 2nd | 3.36 × 6.0 m | Parquet Floor, 4 Pc Ensuite, His/Hers Closets |
| 2nd Br | 2nd | 3.36 × 3.96 m | Parquet Floor, Large Closet |
| 3rd Br | 2nd | 3.36 × 4.27 m | Parquet Floor, Closet, Large Window |
| 4th Br | 2nd | 3.25 × 3.45 m | Parquet Floor, Closet |
| Kitchen | Bsmt | 0.0 × 0.0 m | Laminate, B/I Bar |
| Rec | Bsmt | 0.0 × 0.0 m | 2 Pc Bath |
Request information
A REMAX Hallmark® representative will follow up with you.