
276 Sanford Ave N
Hamilton, Ontario



Beds
2
Baths
1
Sqft
700
Type
Detached
About this Property
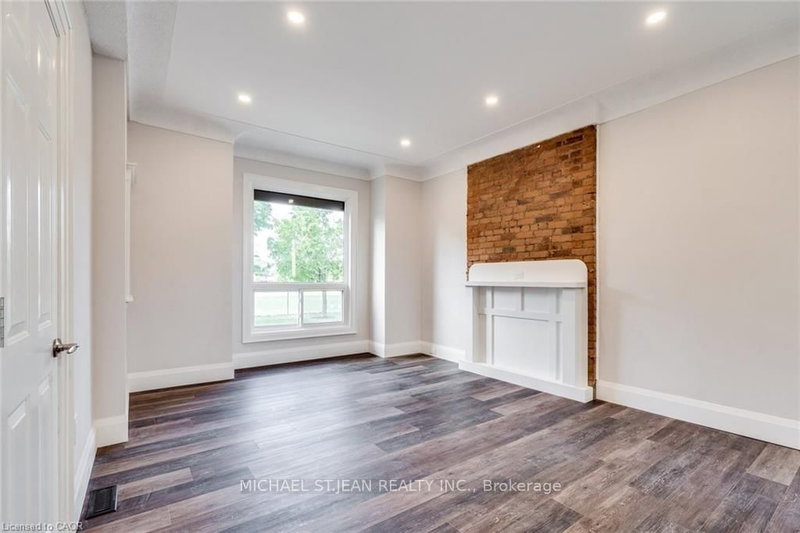
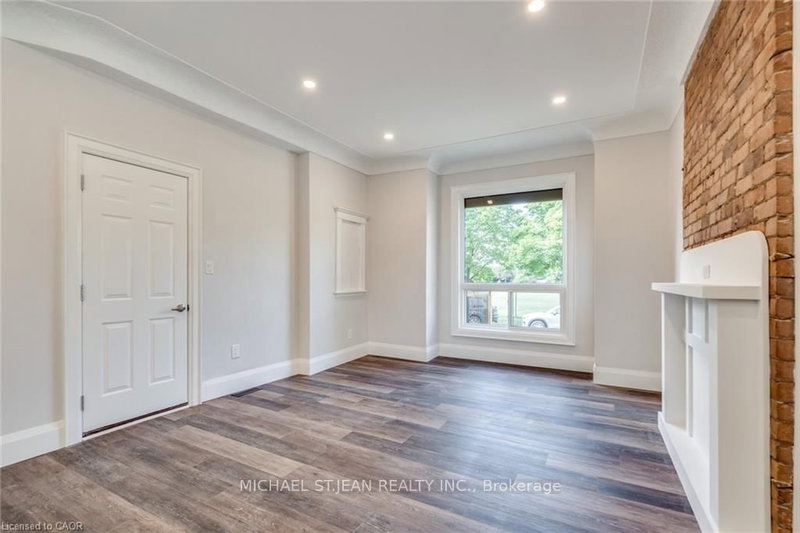
Completely redesigned and beautifully remodelled one-bedroom unit located next to the newly redeveloped Westinghouse office building and just seconds from the General Hospital. This bright and modern apartment offers a perfect combination of style, comfort, and convenience.The open-concept living space features soaring ceilings, oversized windows that fill the unit with natural light, brand-new LED pot lights, durable plank flooring, and a contemporary quartz breakfast bar. The sleek kitchen is equipped with stainless steel appliances, including a dishwasher and range hood, making it ideal for everyday living and entertaining.The spa-inspired bathroom features a custom glass shower with modern finishes, while the spacious bedroom offers plenty of room for your furniture and additional storage. Parking is included for added convenience, and the excellent location provides quick access to hospitals, public transit, shopping, restaurants, and other everyday amenities.
Listing Details
- MLS #
- X13595584
- Board
- PROPTX
- Market
- ontario
- Property Type
- Detached
- Style
- 2-Storey
- Garage
- None
- Parking Spaces
- 1
- Basement
- None
- Heating
- Forced Air
- Cooling
- Central Air
- Pool
- None
- Listed By
- MICHAEL ST.JEAN REALTY INC.
- Listed On
- July 22, 2026
Features & Extras
Extras
Dryer, Refrigerator, Stove, Washer
Room Measurements
| Room | Level | Size |
|---|---|---|
| Living | Main | 3.86 × 4.93 m |
| Kitchen | Main | 2.69 × 3.86 m |
| Br | Main | 2.72 × 4.01 m |
Request information
A REMAX Hallmark® representative will follow up with you.