
2764 Theatre Rd S
Hamilton Township, Ontario



Beds
4
Baths
3
Sqft
2,000
Type
Detached
About this Property
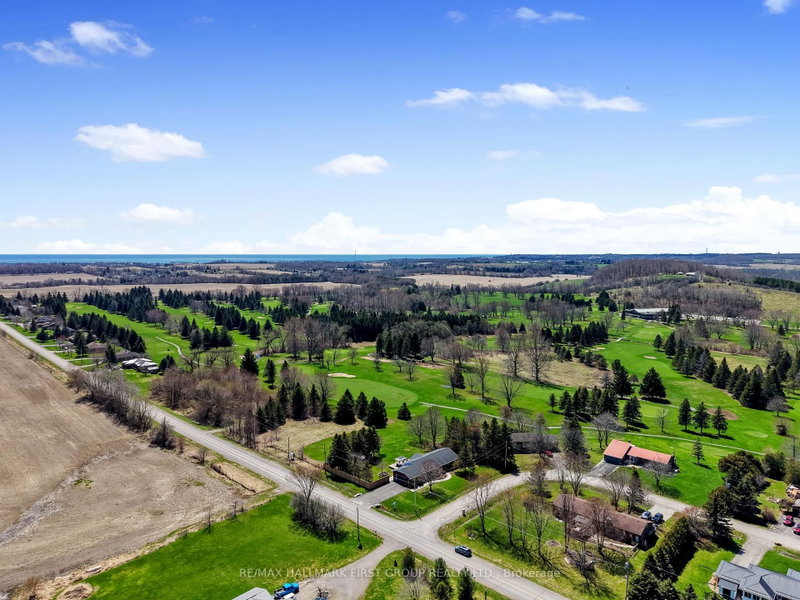
Beautifully updated bungalow with an attached garage and finished basement, backing onto Dalewood Golf Course. An ideal setting for golf enthusiasts and those seeking peaceful, scenic surroundings. Step into the open front foyer, where diagonally laid flooring flows seamlessly through the main living areas. Glass French doors lead into a bright living room featuring a wall of windows and elegant crown moulding. The spacious dining room is perfectly suited for hosting large gatherings and holiday dinners. The modern eat-in kitchen offers a generous, informal dining area, ideal for everyday meals. Thoughtfully designed, it showcases sleek countertops that extend seamlessly into the backsplash, stainless steel appliances including a hood vent, ample cabinetry and counter space, a breakfast bar, pendant lighting, and open shelving. A convenient walkout enhances functionality and flow. The main floor family room provides a comfortable space to unwind, complete with a walkout to the backyard for effortless indoor-outdoor living. The primary suite is warm and inviting, featuring crown moulding and a private ensuite with a glass shower enclosure. Two additional bedrooms, a full bathroom with double vanity, and a dedicated laundry room complete the main level. The finished lower level expands the living space with a sprawling rec and games room, offering distinct areas for media, lounging, and entertaining. A built-in bar and games area make it perfect for hosting, while a large guest room and additional bathroom add versatility. Outdoors, enjoy a spacious deck with a propane BBQ hookup, ideal for summer entertaining. The property boasts ample green space, perennial gardens, and mature trees that provide privacy and a sense of seclusion, all complemented by stunning golf course views. A Generac generator offers added peace of mind. Conveniently located near amenities, this home offers the perfect balance of relaxed country living and everyday convenience.
Listing Details
- MLS #
- X13024972
- Board
- PROPTX
- Market
- ontario
- Property Type
- Detached
- Style
- Bungalow
- Garage
- Attached
- Garage Spaces
- 2
- Parking Spaces
- 8
- Basement
- Full, Finished
- Heating
- Forced Air
- Cooling
- Central Air
- Pool
- None
- Lot Size
- 143.7 × 143.2 ft
- Annual Taxes
- $5,178/yr
- Listed By
- REMAX HALLMARK FIRST GROUP REALTY LTD.
- Listed On
- April 21, 2026
Features & Extras
Extras
Fridge, Stove, Dishwasher, Washer, Dryer, Large Shed, Gazebo, Garage Door Opener, All Electrical Light Fixtures, Window Coverings.
Room Measurements
| Room | Level | Size | Features |
|---|---|---|---|
| Living | Main | 4.28 × 5.89 m | |
| Dining | Main | 4.27 × 3.48 m | |
| Kitchen | Main | 4.79 × 4.2 m | W/O To Patio |
| Breakfast | Main | 4.79 × 2.32 m | |
| Family | Main | 6.06 × 4.43 m | W/O To Deck |
| Primary | Main | 3.94 × 4.26 m | 3 Pc Ensuite |
| Bathroom | Main | 2.74 × 1.34 m | 3 Pc Ensuite |
| 2nd Br | Main | 3.73 × 3.65 m | |
| 3rd Br | Main | 3.73 × 3.0 m | |
| Bathroom | Main | 2.74 × 2.32 m | 4 Pc Bath |
| Laundry | Main | 1.52 × 2.2 m | |
| Rec | Bsmt | 4.48 × 18.09 m | |
| Other | Bsmt | 1.66 × 2.23 m | |
| Other | Bsmt | 1.17 × 4.33 m | |
| 4th Br | Bsmt | 4.58 × 7.22 m | |
| Bathroom | Bsmt | 3.34 × 3.24 m | 3 Pc Bath |
| Other | Bsmt | 2.72 × 4.35 m | |
| Other | Bsmt | 2.54 × 10.36 m | Unfinished |

Jacqueline Pennington
REMAX Hallmark®
REMAX HALLMARK FIRST GROUP REALTY LTD.